4 Bedrooms | 3.5 Baths | 3,174 Living Sq. Ft. | Single Story | Lakefront | 5-Year-Old Custom Home ONE-OF-A-KIND DUPREE CONSTRUCTION CUSTOM HOME! Designed with equal attention to style, function, and everyday living, this home offers 3,174 square feet of living space, all on one level, with 4 bedrooms and 3.5 baths overlooking a beautiful lake. 12' ceilings, expansive windows, wood floors throughout, custom finishes, and an open living area create a relaxed sophistication, while walls of glass keep the lake views front and center. An integrated Sonos sound system adds to the experience, providing seamless audio for everyday living and entertaining. The thoughtfully designed butler's pantry, conveniently positioned near the garage, also functions as a fully equipped bar, making everyday living and entertaining effortless. The primary suite is a true retreat, positioned to capture the lake views and flowing into a spa-inspired bath and extraordinary private dressing room. From there, the thoughtful design continues directly into the laundry room, complete with an in-home garment steamer. A second bedroom functions as a mini primary suite with its own ensuite bath, providing privacy and flexibility for family or guests. Outside, the covered lakefront living area features a built-in outdoor kitchen and retractable screen, creating a comfortable extension of the home's living and entertaining space. Thoughtful sun orientation provides welcome afternoon shade on the patio, making it an inviting place to relax, entertain, and enjoy the lake throughout the day. From the architecture and lakefront setting to the entertaining spaces, integrated sound system, private guest suite, dream dressing room, and exceptional flow, this home is truly ONE OF ONE! Select furnishings and decor may also be available, offering the opportunity for a more turnkey transition. *Room dimensions not available. Listing agent and seller make no guarantee on room dimensions or square footage.
Active
$1,150,000
11324 Preservation Way, Baton Rouge, LA 70810
4beds
3,174sqft
Single Family Residence
Built in 2021
9,583 Square Feet Lot
$-- Zestimate®
$362/sqft
$125/mo HOA
What's special
- --
- 652
- views
- 35
- saves
Likely to sell faster than
Zillow last checked:
Listing updated:
Listed by:
Brad Griggs 225-916-5444,
Compass Lafayette 337-233-9700
Source: MRED as distributed by MLS GRID,MLS#: 12765681
Facts & features
Interior
Bedrooms & bathrooms
- Bedrooms: 4
- Bathrooms: 4
- Full bathrooms: 3
- 1/2 bathrooms: 1
Rooms
- Room types: No additional rooms
Primary bedroom
- Features: Bathroom (Full)
- Level: Main
- Area: 1 Square Feet
- Dimensions: 1X1
Bedroom 2
- Level: Main
- Area: 1 Square Feet
- Dimensions: 1X1
Bedroom 3
- Level: Main
- Area: 1 Square Feet
- Dimensions: 1X1
Bedroom 4
- Level: Main
- Area: 1 Square Feet
- Dimensions: 1X1
Dining room
- Level: Main
- Area: 1 Square Feet
- Dimensions: 1X1
Kitchen
- Level: Main
- Area: 1 Square Feet
- Dimensions: 1X1
Laundry
- Level: Main
- Area: 1 Square Feet
- Dimensions: 1X1
Living room
- Level: Main
- Area: 1 Square Feet
- Dimensions: 1X1
Heating
- Natural Gas
Cooling
- Central Air
Features
- Basement: None
Interior area
- Total structure area: 0
- Total interior livable area: 3,174 sqft
Video & virtual tour
Property
Parking
- Total spaces: 2
- Parking features: Yes, Attached, Garage
- Attached garage spaces: 2
Accessibility
- Accessibility features: No Disability Access
Features
- Stories: 1
- Has view: Yes
- View description: Back of Property
- Has water view: Yes
- Water view: Back of Property
Lot
- Size: 9,583 Square Feet
Details
- Parcel number: 30835248
- Special conditions: None
Construction
Type & style
- Home type: SingleFamily
- Property subtype: Single Family Residence
Materials
- Brick, Stucco, Cement Siding
Condition
- New construction: No
- Year built: 2021
Utilities & green energy
- Sewer: Public Sewer
- Water: Public
Community & HOA
HOA
- Has HOA: Yes
- Services included: Pool, Lawn Care, Scavenger
- HOA fee: $125 monthly
Location
- Region: Baton Rouge
Financial & listing details
- Price per square foot: $362/sqft
- Tax assessed value: $800,800
- Annual tax amount: $8,566
- Date on market: 9/21/2026
- Ownership: Fee Simple w/ HO Assn.
Estimated market value
Not available
Estimated sales range
Not available
Not available
Price history
| Date | Event | Price |
|---|---|---|
| 3/17/2021 | Sold | -- |
Source:  ROAM MLS #2021001846 Report a problem ROAM MLS #2021001846 Report a problem | ||
Public tax history
| Year | Property taxes | Tax assessment |
|---|---|---|
| 2025 | $8,566 -0.4% | $80,080 |
| 2024 | $8,605 -1.1% | $80,080 |
| 2023 | $8,700 +3.2% | $80,080 |
| 2022 | $8,430 +624.6% | $80,080 +681.3% |
| 2021 | $1,164 +59.2% | $10,250 +57.7% |
| 2020 | $731 -4% | $6,500 |
| 2019 | $761 | $6,500 |
Find assessor info on the county website
Monthly payment
Est. payment
Payment breakdown
Explore the cost of this home by adjusting the details. Changes won't be saved.Climate risks
Neighborhood: Nicholson
- $1,024,5004 bd3 ba4k sqft11330 Preservation Way, Baton Rouge, LA 70810Off Market
- $631,6003 bd3 ba2.3k sqft11318 Preservation Way, Baton Rouge, LA 70810Off Market
- $769,5004 bd4 ba2.9k sqft11312 Preservation Way, Baton Rouge, LA 70810Off Market
- $982,900-- bd-- ba3.4k sqft11336 Preservation Way, Baton Rouge, LA 70810Off Market
Similar homes
- $1,099,0004 bd6 ba4k sqft3117 McClendon Ct, Baton Rouge, LA 70810For Sale

 MLS ID #2026016004, Lauren Johnson, RE/MAX Professional. ROAM MLS
 - $1,024,0005 bd3 ba3.8k sqft433 Jean Lafitte Ave, Baton Rouge, LA 70810For Sale
 MLS ID #2026017900, Jill Bueche, Covington & Associates Real Estate, LLC. ROAM MLS
 - $1,199,9994 bd4 ba4.6k sqft11438 Center Court Blvd, Baton Rouge, LA 70810For Sale
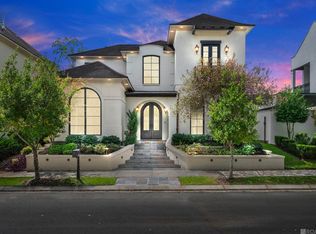 MLS ID #2026017728, Meg Thomassie, Compass - Perkins. ROAM MLS
 - $725,0003 bd3 ba2.9k sqft3312 Rue D'orleans, Baton Rouge, LA 70810For Sale
 MLS ID #2026007509, Edie Sotor, Edie Sotor Realty, LLC. ROAM MLS
 - $699,0004 bd4 ba2.7k sqft1518 Elm Row Ln, Baton Rouge, LA 70810For SaleMLS ID #2026015761, Shannon Meyer, The W Group Real Estate LLC. ROAM MLS
- $599,5004 bd3 ba2.2k sqft10718 Bird Song Dr, Baton Rouge, LA 70810For SaleMLS ID #2026017711, Bradford Griggs, Compass - Perkins. ROAM MLS
- $669,9004 bd4 ba3k sqft10740 Summer Fest Ln, Baton Rouge, LA 70810For SaleMLS ID #2026005170, Cathy Cusimano, Compass - Perkins. ROAM MLS
- $736,1363 bd4 ba2.9k sqft1601 Sugar Cane Ln, Baton Rouge, LA 70810For SaleMLS ID #2026009562, Becky Boston, Compass - Perkins. ROAM MLS
- $840,0005 bd4 ba4.1k sqft3012 Grand Field Ave, Baton Rouge, LA 70810For SaleMLS ID #2026017815, Remy Curry, Real Broker LLC. ROAM MLS
- $705,0004 bd3 ba3.3k sqft16543 N Colony Way, Baton Rouge, LA 70810For SaleMLS ID #2026017979, Caren Morgan, Redfin Corporation. ROAM MLS
- $599,0004 bd3 ba2.4k sqft10818 Preservation Way, Baton Rouge, LA 70810For SaleMLS ID #2026008839, Don Henagan, RE/MAX Professional. ROAM MLS
- $599,9004 bd3 ba2.7k sqft2720 Lexington Lakes Ave, Baton Rouge, LA 70810For SaleMLS ID #2026016490, Remy Curry, Real Broker LLC. ROAM MLS
- $749,9003 bd3 ba2.4k sqft17909 Pecan Shadows Dr, Baton Rouge, LA 70810For SaleMLS ID #2026018078, Christy Gomez, Pennant Real Estate. ROAM MLS
- $1,199,0004 bd5 ba4.6k sqft1701 Louray Dr, Baton Rouge, LA 70808For SaleMLS ID #2026013487, Phyllis Guedry, Compass - Perkins. ROAM MLS
- $799,0004 bd4 ba3k sqft18312 Green Lakes Ct, Baton Rouge, LA 70810For SaleMLS ID #2026016224, Candy Picou Linschoten, Gaspard & Co Real Estate LLC. ROAM MLS
- $829,0004 bd4 ba3.5k sqft18934 E Pinnacle Cir, Baton Rouge, LA 70810For SaleMLS ID #2025016056, Robby Durham, Durham Real Estate Inc. ROAM MLS
- $1,575,0004 bd4 ba3.9k sqft18026 Prestwick Ave, Baton Rouge, LA 70810For SaleMLS ID #2026009256, Quita Cutrer, Burns & Co., Inc.. ROAM MLS
- $895,0003 bd3 ba2.9k sqft13824 Harveston Mill Dr, Baton Rouge, LA 70810New ConstructionMLS ID #2026005163, Heather Kirkpatrick, Keller Williams Realty Premier Partners. ROAM MLS
- $1,549,0004 bd4 ba4.6k sqft7403 Lanes End, Baton Rouge, LA 70810For SaleMLS ID #2026006872, Jan King, Keller Williams Realty Red Stick Partners. ROAM MLS
- $1,010,0003 bd3 ba3.4k sqft14651 Cottage Bend Dr, Baton Rouge, LA 70820For SaleMLS ID #2026010457, Candice Castro, Castro Real Estate Services, LLC. ROAM MLS
