Under Construction. 4/2/2 2240 sqft Features include: 14'x10' trussed covered porch, Beveled edge on HD countertops, Stainless steel upgrade (microwave, stove, dishwasher), Tray ceiling w/crown molding in master bedroom, 5' tile shower w/light ILO tub/shower unit in master bath, Rear door mini blinds, Wood look tile all areas except bedrooms, Shaker cabinet upgrade w/pulls, Pre plumb for utility sink. Matte Black Finishes Estimated completion Oct/Nov '26 THIS HOME QUALIFIES FOR A LOW-INTEREST RATE BUYDOWN WHEN BUYER CLOSES WITH A SELLER APPROVED LENDER AND SIGNS A CONTRACT BY 5PM ON 10/24/2026. THE REDUCED PRICE IS A PROMOTIONAL PRICE EFFECTIVE UNTIL 5PM ON 10/24/2026. Builder warranty! Builder helps with closing costs when Buyer pays cash or closes with Seller approved lender. Prices /Promotions are subject to change without notice
New construction
Price cut: $3K (10/18)
$392,350
11329 HORNED OWL ROAD, WEEKI WACHEE, FL 34614
4beds
2,240sqft
Single Family Residence
Built in 2026
0.46 Acres Lot
$391,600 Zestimate®
$175/sqft
$-- HOA
What's special
Rear door mini blindsMatte black finishes
- 167 days
- 95
- 7
Zillow last checked:
Listing updated:
Listed by:
Leonard Urso 352-650-2426,
ADAMS HOMES REALTY INC 352-592-7513
Source: Stellar MLS,MLS#: OM724542 Originating MLS: Ocala - Marion
Originating MLS: Ocala - Marion
Facts & features
Interior
Bedrooms & bathrooms
- Bedrooms: 4
- Bathrooms: 2
- Full bathrooms: 2
Primary bedroom
- Features: Walk-In Closet(s)
- Level: First
- Area: 249.6 Square Feet
- Dimensions: 13x19.2
Kitchen
- Features: Pantry
- Level: First
- Area: 156 Square Feet
- Dimensions: 13x12
Living room
- Level: First
- Area: 196.08 Square Feet
- Dimensions: 11.4x17.2
Heating
- Central, Electric, Heat Pump
Cooling
- Central Air
Appliances
- Included: Dishwasher, Disposal, Electric Water Heater, Microwave, Range
- Laundry: Electric Dryer Hookup, Inside, Laundry Room, Washer Hookup
Features
- Crown Molding, In Wall Pest System, Open Floorplan, Tray Ceiling(s), Vaulted Ceiling(s), Walk-In Closet(s)
- Flooring: Carpet, Ceramic Tile
- Has fireplace: No
Interior area
- Total structure area: 2,800
- Total interior livable area: 2,240 sqft
Property
Parking
- Total spaces: 2
- Parking features: Garage - Attached
- Attached garage spaces: 2
- Details: Garage Dimensions: 19x21
Features
- Levels: One
- Stories: 1
- Exterior features: Lighting
Lot
- Size: 0.46 Acres
Details
- Parcel number: R0122117334002350180
- Zoning: RESI
- Special conditions: None
Construction
Type & style
- Home type: SingleFamily
- Property subtype: Single Family Residence
Materials
- Block, Concrete, Stucco
- Foundation: Slab
- Roof: Shingle
Condition
- Under Construction
- New construction: Yes
- Year built: 2026
Details
- Builder model: 2240 A
- Builder name: Adams Homes
Utilities & green energy
- Sewer: Septic Tank
- Water: Private, Well
- Utilities for property: Cable Available, Electricity Available, Electricity Connected, Water Available, Water Connected
Community & HOA
Community
- Pet fee: $0 monthly
- Subdivision: ROYAL HIGHLANDS
HOA
- Has HOA: No
Location
- Region: Weeki Wachee
Financial & listing details
- Price per square foot: $175/sqft
- Tax assessed value: $30,000
- Annual tax amount: $539
- Date on market: 5/11/2026
- Cumulative days on market: 167 days
- Ownership: Fee Simple
- Total actual rent: 0
- Electric utility on property: Yes
- Road surface type: Asphalt, Paved
Estimated market value
$391,600
$372,000 - $411,000
$2,560/mo
Price history
| Date | Event | Price |
|---|---|---|
| 10/18/2026 | Price change | $392,350-0.8%$175/sqft |
Source:  Stellar MLS #OM724542 Report a problem Stellar MLS #OM724542 Report a problem | ||
| 9/7/2026 | Price change | $395,350-0.8%$176/sqft |
Source: Stellar MLS #OM724542 Report a problem | ||
| 8/19/2026 | Price change | $398,350-0.7%$178/sqft |
Source: Stellar MLS #OM724542 Report a problem | ||
| 5/11/2026 | Listed for sale | $401,350+702.7%$179/sqft |
Source: Stellar MLS #OM724542 Report a problem | ||
| 8/26/2024 | Sold | $50,000$22/sqft |
Source: Public Record Report a problem | ||
Public tax history
| Year | Property taxes | Tax assessment |
|---|---|---|
| 2025 | $539 +95.2% | $30,000 +249.9% |
| 2024 | $276 +13.6% | $8,575 +10% |
| 2023 | $243 -19.3% | $7,795 +10% |
| 2022 | $301 +29.2% | $7,086 +10% |
| 2021 | $233 +7.4% | $6,442 +10% |
| 2020 | $217 +56.1% | $5,856 +10% |
| 2019 | $139 +57.9% | $5,324 -23.9% |
| 2018 | $88 -44.1% | $7,000 +25% |
| 2017 | $157 | $5,600 +40% |
| 2016 | $157 +13.4% | $4,000 |
| 2015 | $139 +3.6% | $4,000 |
| 2014 | $134 +107.8% | $4,000 |
| 2013 | $64 +5.1% | $4,000 |
| 2012 | $61 -32.3% | $4,000 -33.3% |
| 2011 | $91 | $6,000 -25% |
| 2010 | -- | $8,000 -38.5% |
| 2009 | $196 -43.6% | $13,000 -42.5% |
| 2008 | $347 -27.3% | $22,600 -17.5% |
| 2006 | $478 | $27,400 +251.3% |
| 2005 | -- | $7,800 +85.7% |
| 2004 | $79 +8.8% | $4,200 +10.5% |
| 2003 | $73 +11.4% | $3,800 +11.8% |
| 2002 | $65 +1.3% | $3,400 |
| 2001 | $64 +4% | $3,400 +5.6% |
| 2000 | $62 | $3,220 |
Find assessor info on the county website
Monthly payment
Est. payment
Payment breakdown
Explore the cost of this home by adjusting the details. Changes won't be saved.Climate risks
Neighborhood: 34614
Similar homes
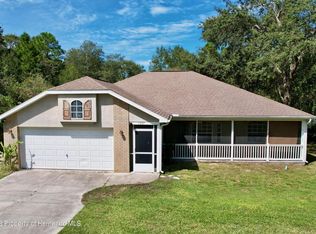
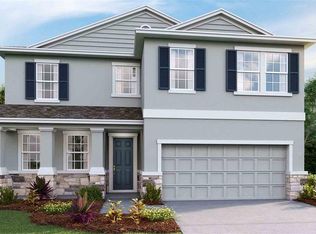
- $390,0004 bd3 ba2.7k sqft11238 DUCKLING WAY, WEEKI WACHEE, FL 34613New Construction
 Stellar MLS

 - $410,0004 bd3 ba2.7k sqft11233 DUCKLING WAY, WEEKI WACHEE, FL 34613New Construction
 Stellar MLS
 - $399,9904 bd2 ba1.6k sqft8252 NIGHTINGALE ROAD, WEEKI WACHEE, FL 34613New Construction
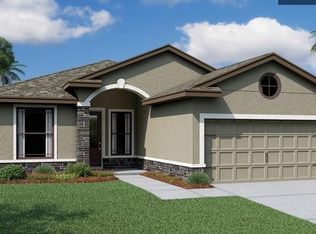 MLS ID #W7881082, Dane Ayers, VITALE HOMES REALTY LLC. Stellar MLS
 - $362,9904 bd3 ba2k sqft12383 Snow Goose Ave, Weeki Wachee, FL 34614New Construction
 Holiday Builders
 - $350,0005 bd3 ba2.6k sqft10822 HERON CREEK CIRCLE, BROOKSVILLE, FL 34613New ConstructionStellar MLS
- $404,0504 bd2 ba2.3k sqft12520 LANGLEY DRIVE Lot 89, SPRING HILL, FL 34609New ConstructionMLS ID #OM733580, Leonard Urso, ADAMS HOMES REALTY INC. Stellar MLS
- $420,0004 bd3 ba2.5k sqft11833 MEMORIAL DRIVE, BROOKSVILLE, FL 34613New ConstructionStellar MLS
- $309,9903 bd2 ba1.5k sqft14398 CANVASBACK ROAD, WEEKI WACHEE, FL 34614New ConstructionStellar MLS
- $382,3504 bd2 ba2.3k sqft12288 LANDFAIR STREET, SPRING HILL, FL 34608New ConstructionMLS ID #OM724538, Leonard Urso, ADAMS HOMES REALTY INC. Stellar MLS
- $369,9704 bd3 ba2.1k sqft17637 OLIVE THORN DRIVES, BROOKSVILLE, FL 34601New ConstructionMLS ID #TB8557868, Bryan Sumner, MERITAGE HOMES OF FL REALTY. Stellar MLS
- $313,0004 bd3 ba2.2k sqft10569 TUCKER ROAD, WEEKI WACHEE, FL 34613New ConstructionStellar MLS
- $300,0004 bd3 ba2.3k sqft10746 TUCKER ROAD, WEEKI WACHEE, FL 34613New ConstructionStellar MLS
- $320,0005 bd3 ba2.4k sqft10590 TUCKER ROAD, WEEKI WACHEE, FL 34613New ConstructionStellar MLS
- $315,0005 bd3 ba2k sqft10737 TUCKER ROAD, WEEKI WACHEE, FL 34613New ConstructionStellar MLS
