Pre-Construction. To be built. The Venezia is the perfect floor plan if you’re looking for four bedrooms, an affordable price, and luxury finishes. ONE OF THE FLOOR PLANS YOU CAN BUILD ON THIS LOT. The Venezia offers an open-concept design showcases tall ceilings, luxury plank flooring in the kitchen, dining room, and great room, and sliding glass doors that lead to the backyard. The gourmet kitchen features a peninsula island with counter-height seating, a spacious breakfast nook, painted cabinets with hardware, 42" uppers, a stylish tiled backsplash, granite countertops, and stainless steel appliances. This thoughtful split plan places three guest bedrooms and a full bath on one side of the home, with the private owner’s retreat on the opposite side. Both bathrooms include tiled shower walls/tub surrounds, matching luxury cabinets, and granite countertops. The owner’s suite offers a step-in shower with a glass enclosure and a spacious walk-in closet. Additional luxury features include 5-inch baseboards, R-38 insulation, and other energy-efficient details designed to help lower utility bills. Located in Royal Highlands, Weeki Wachee, this home sits on an oversized homesite surrounded by the natural beauty of mature trees, wildlife, and wide-open skies. With no HOA fees and a serene setting close to Weeki Wachee Springs, Gulf Coast beaches, shopping, dining, and the Suncoast Parkway, Royal Highlands offers the perfect balance of peaceful living and modern convenience. The builder is currently offering a special incentive on all new construction in Royal Highlands—call us today to learn more! This is a TO BE BUILT HOME. Still time to pick Structural Changes as well as Design Choices.
New construction
$399,990
8252 NIGHTINGALE ROAD, WEEKI WACHEE, FL 34613
4beds
1,655sqft
Single Family Residence
Built in 2026
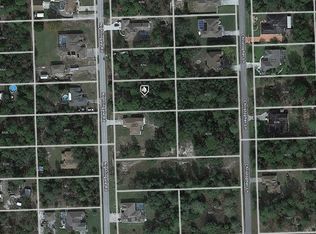
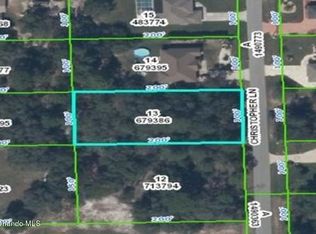
0.69 Acres Lot
$398,000 Zestimate®
$242/sqft
$-- HOA
What's special
Granite countertopsTall ceilingsPainted cabinets with hardwareGourmet kitchenOversized homesiteMatching luxury cabinetsOpen-concept design
- 321 days
- 56
- 5
Zillow last checked:
Listing updated:
Listed by:
Dane Ayers 727-222-0123,
VITALE HOMES REALTY LLC 727-222-0123
Source: Stellar MLS,MLS#: W7881082 Originating MLS: West Pasco
Originating MLS: West Pasco
Facts & features
Interior
Bedrooms & bathrooms
- Bedrooms: 4
- Bathrooms: 2
- Full bathrooms: 2
Primary bedroom
- Features: Walk-In Closet(s)
- Level: First
- Area: 192 Square Feet
- Dimensions: 12x16
Bedroom 2
- Features: Built-in Closet
- Level: First
- Area: 121 Square Feet
- Dimensions: 11x11
Bedroom 3
- Features: Built-in Closet
- Level: First
- Area: 121 Square Feet
- Dimensions: 11x11
Bedroom 4
- Features: Built-in Closet
- Level: First
Dining room
- Level: First
- Area: 132 Square Feet
- Dimensions: 12x11
Kitchen
- Level: First
Living room
- Level: First
- Area: 196 Square Feet
- Dimensions: 14x14
Heating
- Central, Electric
Cooling
- Central Air
Appliances
- Included: Dishwasher, Disposal, Exhaust Fan, Microwave, Range, Range Hood
- Laundry: Electric Dryer Hookup, Inside, Washer Hookup
Features
- In Wall Pest System, Pest Guard System, Primary Bedroom Main Floor, Split Bedroom, Stone Counters, Thermostat
- Flooring: Carpet, Ceramic Tile
- Windows: Window Treatments
- Has fireplace: No
Interior area
- Total structure area: 2,201
- Total interior livable area: 1,655 sqft
Property
Parking
- Total spaces: 2
- Parking features: Garage - Attached
- Attached garage spaces: 2
Features
- Levels: One
- Stories: 1
- Patio & porch: Covered, Patio
- Exterior features: Irrigation System
- Has view: Yes
- View description: Trees/Woods
Lot
- Size: 0.69 Acres
- Dimensions: 150 x 200
- Features: Oversized Lot
- Residential vegetation: Wooded
Details
- Parcel number: R0122117330000270080
- Zoning: R
- Special conditions: None
Construction
Type & style
- Home type: SingleFamily
- Property subtype: Single Family Residence
Materials
- Block, Stucco
- Foundation: Slab
- Roof: Shingle
Condition
- Pre-Construction
- New construction: Yes
- Year built: 2026
Details
- Builder model: VENEZIA
- Builder name: Vitale Homes LLC
Utilities & green energy
- Sewer: Septic Tank
- Water: Well
- Utilities for property: Cable Available, Electricity Connected, Water Available
Community & HOA
Community
- Pet fee: $0 monthly
- Subdivision: ROYAL HIGHLANDS
HOA
- Has HOA: No
Location
- Region: Brooksville
Financial & listing details
- Price per square foot: $242/sqft
- Annual tax amount: $482
- Date on market: 11/28/2025
- Cumulative days on market: 322 days
- Listing terms: Cash,Conventional,FHA,VA Loan
- Ownership: Fee Simple
- Total actual rent: 0
- Electric utility on property: Yes
- Road surface type: Paved
Estimated market value
$398,000
$378,000 - $418,000
$2,116/mo
Price history
| Date | Event | Price |
|---|---|---|
| 12/4/2025 | Price change | $399,990-0.7%$242/sqft |
Source:  Stellar MLS #W7881082 Report a problem Stellar MLS #W7881082 Report a problem | ||
| 11/28/2025 | Listed for sale | $402,990$243/sqft |
Source: Stellar MLS #W7881082 Report a problem | ||
Public tax history
Tax history is unavailable.
Monthly payment
Est. payment
Payment breakdown
Explore the cost of this home by adjusting the details. Changes won't be saved.Climate risks
Neighborhood: North Weeki Wachee
Similar homes
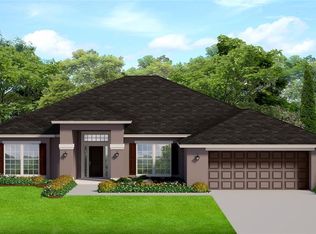
- from $402,9904 bd2 ba1.6k sqftVenezia Plan, Royal Highlands, Brooksville, FL 34613New Construction
 Vitale Homes
 - $395,3504 bd2 ba2.2k sqft11329 HORNED OWL ROAD, WEEKI WACHEE, FL 34614New Construction

 MLS ID #OM724542, Leonard Urso, ADAMS HOMES REALTY INC. Stellar MLS
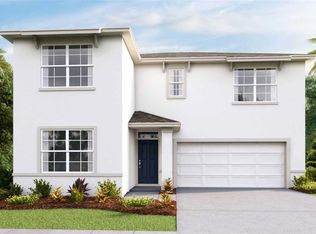
 - $404,0504 bd2 ba2.3k sqft12520 LANGLEY DRIVE Lot 89, SPRING HILL, FL 34609New Construction
 MLS ID #OM733580, Leonard Urso, ADAMS HOMES REALTY INC. Stellar MLS
 - $310,0004 bd3 ba2.3k sqft10746 TUCKER ROAD, WEEKI WACHEE, FL 34613New Construction
 Stellar MLS
 - $320,0005 bd3 ba2k sqft10737 TUCKER ROAD, WEEKI WACHEE, FL 34613New ConstructionStellar MLS
- $313,0004 bd3 ba2.2k sqft10569 TUCKER ROAD, WEEKI WACHEE, FL 34613New ConstructionStellar MLS
- $350,0004 bd2 ba1.8k sqft6118 DELTONA BOULEVARD, SPRING HILL, FL 34606New ConstructionStellar MLS
- $285,0003 bd2 ba1.6k sqft10749 TUCKER ROAD, WEEKI WACHEE, FL 34613New ConstructionStellar MLS
- $320,0005 bd3 ba2.4k sqft10590 TUCKER ROAD, WEEKI WACHEE, FL 34613New ConstructionStellar MLS
- $250,0004 bd2 ba1.6k sqft10557 TUCKER ROAD, WEEKI WACHEE, FL 34613New ConstructionStellar MLS
- $382,3504 bd2 ba2.3k sqft12288 LANDFAIR STREET, SPRING HILL, FL 34608New ConstructionMLS ID #OM724538, Leonard Urso, ADAMS HOMES REALTY INC. Stellar MLS
- $352,0004 bd2 ba1.8k sqft12887 LINDEN DRIVE, SPRING HILL, FL 34606New ConstructionStellar MLS
- $275,0003 bd2 ba1.5k sqft10563 TUCKER ROAD, WEEKI WACHEE, FL 34613New ConstructionMLS ID #TB8554472, Jodi Smenda, D R HORTON REALTY OF TAMPA LLC. Stellar MLS
- $374,1504 bd2 ba2.1k sqft4315 ELWOOD ROAD, SPRING HILL, FL 34609New ConstructionMLS ID #OM721879, Leonard Urso, ADAMS HOMES REALTY INC. Stellar MLS
- $360,0004 bd3 ba1.9k sqft7156 RAY CREEK DRIVE, BROOKSVILLE, FL 34601For SaleMLS ID #TB8551801, Shannon Saleh, REDFIN CORPORATION. Stellar MLS
- $319,9903 bd2 ba1.5k sqft14398 CANVASBACK ROAD, WEEKI WACHEE, FL 34614New ConstructionStellar MLS
