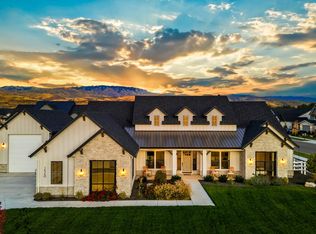
THIS is the one with 3 private en-suites and an amazing garage! Luxury single-level home with 3 en-suite bedrooms, dedicated office and bonus room. At the heart of the home, the chef's kitchen is designed to impress with double ovens, two dishwashers, Thermador appliances, and a butler's pantry that makes hosting a breeze. The open-concept great room and dining area flow seamlessly to the outdoor living space, where the covered patio is already plumbed for a future hot tub, creating the ultimate retreat for relaxing or gathering with friends and family. Car enthusiasts, hobbyists, and outdoor adventurers will appreciate the impressive 1,300+ square-foot finished garage space, featuring painted walls, durable epoxy floors, and a dedicated mini-split system for year-round climate control. Every detail of this home has been carefully considered to deliver both luxury and functionality. Enjoy the sought-after Cartwright Ranch lifestyle with access to community amenities, nearby foothill trails, and convenient proximity to Eagle, downtown Boise, and the Boise airport.
Active
$1,624,900
11329 N Elk Ridge Way, Boise, ID 83714
3beds
4baths
3,060sqft
Single Family Residence
Built in 2024
0.48 Acres Lot
$1,581,800 Zestimate®
$531/sqft
$158/mo HOA
What's special
Bonus roomDedicated officeThermador appliancesTwo dishwashersCovered patioOutdoor living spaceDouble ovens
- 10 days
- 277
- 7
Likely to sell faster than
Zillow last checked:
Listing updated:
Listed by:
Cari Payne Main:208-343-5412,
Windermere Real Estate Professionals
Source: IMLS,MLS#: 99002999
Facts & features
Interior
Bedrooms & bathrooms
- Bedrooms: 3
- Bathrooms: 4
- Main level bathrooms: 3
- Main level bedrooms: 3
Primary bedroom
- Level: Main
- Area: 224
- Dimensions: 14 x 16
Bedroom 2
- Level: Main
- Area: 210
- Dimensions: 15 x 14
Bedroom 3
- Level: Main
- Area: 168
- Dimensions: 14 x 12
Office
- Level: Main
- Area: 121
- Dimensions: 11 x 11
Heating
- Forced Air, Natural Gas
Cooling
- Central Air
Appliances
- Included: Gas Water Heater, Dishwasher, Disposal, Double Oven, Microwave, Oven/Range Built-In, Refrigerator, Gas Range
Features
- Bath-Master, Bed-Master Main Level, Den/Office, Great Room, Double Vanity, Walk-In Closet(s), Walk In Shower, Breakfast Bar, Pantry, Kitchen Island, Quartz Counters, Number of Baths Main Level: 3, Bonus Room Size: 14x19, Bonus Room Level: Main
- Flooring: Carpet
- Has basement: No
- Number of fireplaces: 1
- Fireplace features: One, Gas
Interior area
- Total structure area: 3,060
- Total interior livable area: 3,060 sqft
- Finished area above ground: 3,060
- Finished area below ground: 0
Video & virtual tour
Property
Parking
- Total spaces: 4
- Parking features: Attached, Tandem, Driveway
- Attached garage spaces: 4
- Has uncovered spaces: Yes
Features
- Levels: One
- Patio & porch: Covered Patio/Deck
- Pool features: Community, In Ground, Pool
- Fencing: Full,Metal,Wood
Lot
- Size: 0.48 Acres
- Features: 10000 SF - .49 AC, Garden, Sidewalks, Auto Sprinkler System, Drip Sprinkler System, Full Sprinkler System
Details
- Parcel number: R6042301540
- Zoning: PC
Construction
Type & style
- Home type: SingleFamily
- Property subtype: Single Family Residence
Materials
- Frame, Stone, HardiPlank Type
- Foundation: Crawl Space
- Roof: Composition
Condition
- Year built: 2024
Details
- Builder name: Alturas Homes
Utilities & green energy
- Water: Community Service
- Utilities for property: Sewer Connected
Green energy
- Green verification: ENERGY STAR Certified Homes
Community & HOA
Community
- Subdivision: Cartwright Ranch
HOA
- Has HOA: Yes
- HOA fee: $473 quarterly
Location
- Region: Boise
Financial & listing details
- Price per square foot: $531/sqft
- Tax assessed value: $1,449,900
- Annual tax amount: $8,513
- Date on market: 10/6/2026
- Listing terms: Cash,Conventional,FHA,VA Loan
- Ownership: Fee Simple,Fractional Ownership: No
- Road surface type: Paved
Estimated market value
$1,581,800
$1.50M - $1.66M
$5,164/mo
Price history
Price history is unavailable.
Public tax history
| Year | Property taxes | Tax assessment |
|---|---|---|
| 2026 | $9,408 +331.2% | $1,449,900 +10.3% |
| 2025 | $2,182 +123.4% | $1,314,500 +320.6% |
| 2024 | $977 +115% | $312,500 +319.5% |
| 2023 | $454 | $74,500 +12.5% |
| 2022 | -- | $66,200 |
Find assessor info on the county website
Monthly payment
Est. payment
Payment breakdown
Explore the cost of this home by adjusting the details. Changes won't be saved.Climate risks
Neighborhood: 83714
Nearby schools
Schools provided by the listing agent
- Elementary: Hidden Springs
- Middle: Hillside
- High: Boise
- District: Boise School District #1
Source: IMLS. This data may not be complete. We recommend contacting the local school district to confirm school assignments for this home.
Similar homes
- $1,009,0004 bd3 ba3k sqft3833 Sage Creek Dr, Garden City, ID 83714Active
 MLS ID #99002644, Kim Weissinger, Silvercreek Realty Group. IMLS
 - $850,9004 bd4 ba2.9k sqft17819 N Kirkhill Way, Boise, ID 83714New
 MLS ID #99003891, Emileigh Porter, Cook & Company Realty. IMLS
 - from $1,549,3004 bd4 ba3.5k sqftAmethyst Plan, Dry Creek Ranch - The Estates, Boise, ID 83714New Construction
 Boise Hunter Homes
 - $999,9005 bd4 ba3.1k sqft4545 W Sage Creek Dr, Boise, ID 83714Active
 MLS ID #98999501, Spencer Southey, exp Realty, LLC. IMLS
