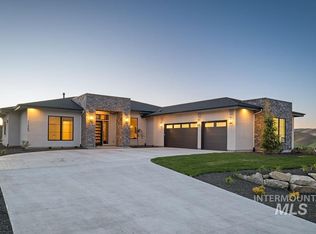
Come for the UNOBSTRUCTED views of the Boise mountains and foothills, stay for the relaxed yet luxurious floor plan, and revel in the lovely architectural details. Some of the highlights in the home are the beautiful arches, built-in cabinets, floating shelves, 12-ft ceilings, exquisite lighting and unique tile throughout the home. Absorb every inch of the spectacular kitchen which is an entertainer's dream with two islands, Thermador appliances, double ovens and a built-in refrigerator. The Butler's pantry has a wine fridge and loads of counter space with ceiling-high cabinets and a separate food pantry with a private door. The master bedroom overlooks the beauty of the back yard and foothills. Master bath boasts radiant floor heating, his/hers sinks and a separate sit-down vanity. The soaker tub is to die for and equally as impressive is the XL walk-in shower. The second master is perfect for guests or multi-generational living. The 3rd and 4th bedrooms are large and share a Jack-and-Jill bathroom. The TV/bonus room is tucked away with doors on both ends and is painted dark--all ready for movie nights. The expansive garage is complete with epoxy flooring and private mechanical room. Location is perfect with the country feel of the foothills yet only 10 minutes to the north end and 12 minutes to downtown Boise. Here you truly CAN have it all!
Pending
Price cut: $89.9K (10/7)
$1,600,000
11330 N Elk Ridge Way, Boise, ID 83714
4beds
4baths
3,242sqft
Single Family Residence
Built in 2023
0.41 Acres Lot
$1,569,800 Zestimate®
$494/sqft
$97/mo HOA
What's special
- 59 days
- 633
- 35
Zillow last checked:
Listing updated:
Listed by:
Carole Deppe Cell:208-899-5444,
Homes of Idaho
Source: IMLS,MLS#: 98997798
Facts & features
Interior
Bedrooms & bathrooms
- Bedrooms: 4
- Bathrooms: 4
- Main level bathrooms: 3
- Main level bedrooms: 4
Primary bedroom
- Level: Main
- Area: 304
- Dimensions: 19 x 16
Bedroom 2
- Level: Main
- Area: 168
- Dimensions: 14 x 12
Bedroom 3
- Level: Main
- Area: 168
- Dimensions: 14 x 12
Bedroom 4
- Level: Main
- Area: 168
- Dimensions: 14 x 12
Heating
- Forced Air, Natural Gas
Cooling
- Central Air
Appliances
- Included: Gas Water Heater, Tankless Water Heater, Dishwasher, Disposal, Double Oven, Microwave, Oven/Range Built-In, Refrigerator, Water Softener Owned, Gas Oven, Gas Range
Features
- Bath-Master, Bed-Master Main Level, Split Bedroom, Great Room, Rec/Bonus, Two Master Bedrooms, Double Vanity, Central Vacuum Plumbed, Walk-In Closet(s), Walk In Shower, Breakfast Bar, Pantry, Kitchen Island, Quartz Counters, Number of Baths Main Level: 3, Bonus Room Size: 20x16, Bonus Room Level: Main
- Flooring: Tile, Carpet, Engineered Wood Floors
- Has basement: No
- Has fireplace: Yes
- Fireplace features: Gas
Interior area
- Total structure area: 3,242
- Total interior livable area: 3,242 sqft
- Finished area above ground: 3,242
- Finished area below ground: 0
Property
Parking
- Total spaces: 3
- Parking features: Attached, Driveway
- Attached garage spaces: 3
- Has uncovered spaces: Yes
Features
- Levels: One
- Patio & porch: Covered Patio/Deck
- Pool features: Community
- Fencing: Partial,Metal,Wood
- Has view: Yes
Lot
- Size: 0.41 Acres
- Features: 10000 SF - .49 AC, Garden, Sidewalks, Views, Auto Sprinkler System, Drip Sprinkler System, Full Sprinkler System, Pressurized Irrigation Sprinkler System
Details
- Parcel number: R6042300860
Construction
Type & style
- Home type: SingleFamily
- Property subtype: Single Family Residence
Materials
- Frame, Stone, Stucco, HardiPlank Type, Circ./Cond - Crawl Space
- Foundation: Crawl Space
- Roof: Composition
Condition
- Year built: 2023
Utilities & green energy
- Water: Public
- Utilities for property: Sewer Connected
Green energy
- Green verification: HERS Index Score
Community & HOA
Community
- Subdivision: Cartwright Ranch
HOA
- Has HOA: Yes
- HOA fee: $290 quarterly
Location
- Region: Boise
Financial & listing details
- Price per square foot: $494/sqft
- Tax assessed value: $1,432,700
- Annual tax amount: $9,205
- Date on market: 8/18/2026
- Listing terms: Cash,Consider All,Conventional,1031 Exchange,VA Loan
- Ownership: Fee Simple
- Road surface type: Paved
Estimated market value
$1,569,800
$1.49M - $1.65M
$4,952/mo
Price history
Price history is unavailable.
Public tax history
| Year | Property taxes | Tax assessment |
|---|---|---|
| 2026 | $9,206 +75.3% | $1,432,700 +1.5% |
| 2025 | $5,253 +200.5% | $1,411,300 +60.9% |
| 2024 | $1,748 +307.5% | $877,400 +1122% |
| 2023 | $429 | $71,800 +14.9% |
| 2022 | -- | $62,500 |
Find assessor info on the county website
Monthly payment
Est. payment
Payment breakdown
Explore the cost of this home by adjusting the details. Changes won't be saved.Climate risks
Neighborhood: 83714
Nearby schools
Schools provided by the listing agent
- Elementary: Hidden Springs
- Middle: Hillside
- High: Boise
- District: Boise School District #1
Source: IMLS. This data may not be complete. We recommend contacting the local school district to confirm school assignments for this home.
Similar homes
- $1,624,9003 bd4 ba3k sqft11329 N Elk Ridge Way, Boise, ID 83714Active
 MLS ID #99002999, Cari Payne, Windermere Real Estate Professionals. IMLS
 - $1,395,0004 bd4 ba3k sqft11130 N Culdesac Way, Boise, ID 83714Active
 MLS ID #99001791, Janet Thompson, Group One Sotheby's Int'l Realty. IMLS
 - $1,295,0005 bd4 ba3.6k sqft11729 N 11th Way, Boise, ID 83714Active
 MLS ID #98994810, Tina Richards, THG Real Estate. IMLS
 - $1,464,7744 bd4 ba3.4k sqft9320 W Sooty Grouse Ct, Boise, ID 83714Active
 IMLS
IMLS
