Welcome Home! Just in Time for the Holidays! Nestled on nearly 5 beautiful acres with a newly completed pond in the highly sought-after Leo school district. This stunning red brick home offers all the updates while still holding onto its original charm. With 4 spacious bedrooms and an incredible traditional layout, there is room for everyone to spread out and enjoy. The main-level primary suite offers a peaceful retreat with a soaking tub and walk-in shower, while three generously sized bedrooms upstairs provide plenty of space for family, guests or an office. One of the upstairs bedrooms features its own private full bathroom. Ample closet space and storage throughout the home make organization easy. The heart of the home is the massive kitchen with granite counter tops, offering plenty of room for cooking, gathering, and entertaining. Two wood-burning fireplaces, one in the family room and one in the living room, add warmth and character while creating inviting spaces to gather during the holidays. The partially finished basement provides even more flexible living space and would make an excellent movie room, playroom, or additional gathering space. Beautifully updated from top to bottom with brand-new flooring, fresh paint, updated lighting, plumbing fixtures, a and so much more! This home offers too many updates to count while still preserving the timeless charm. A special property with the space, character, and warmth to make it feel like home—just in time for the holidays!
Active
Price cut: $20K (10/20)
$649,900
11334 Saint Joe Rd, Fort Wayne, IN 46835
4beds
4,132sqft
Single Family Residence
Built in 1926
4.72 Acres Lot
$628,500 Zestimate®
$--/sqft
$-- HOA
What's special
Newly completed pondTwo wood-burning fireplacesIncredible traditional layoutMain-level primary suiteStunning red brick homeSoaking tubUpdated lighting
- 35 days
- 4,610
- 311
Zillow last checked:
Listing updated:
Listed by:
Ashley Whitcombe Cell:260-494-0660,
Coldwell Banker Real Estate Gr
Source: IRMLS,MLS#: 202639717
Facts & features
Interior
Bedrooms & bathrooms
- Bedrooms: 4
- Bathrooms: 4
- Full bathrooms: 3
- 1/2 bathrooms: 1
- Main level bedrooms: 1
Bedroom 1
- Level: Main
Bedroom 2
- Level: Upper
Dining room
- Level: Main
- Area: 210
- Dimensions: 15 x 14
Family room
- Level: Main
- Area: 360
- Dimensions: 15 x 24
Kitchen
- Level: Main
- Area: 594
- Dimensions: 22 x 27
Living room
- Level: Main
- Area: 744
- Dimensions: 31 x 24
Heating
- Forced Air, Heat Pump
Cooling
- Central Air
Appliances
- Included: Dishwasher, Microwave, Refrigerator, Washer, Electric Cooktop, Double Oven
- Laundry: Gas Dryer Hookup, Laundry Chute, Sink
Features
- 1st Bdrm En Suite, Breakfast Bar, Walk-In Closet(s), Double Vanity, Wet Bar, Main Level Bedroom Suite, Formal Dining Room
- Flooring: Carpet, Laminate, Vinyl
- Doors: Six Panel Doors
- Basement: Partially Finished,Block,Concrete
- Number of fireplaces: 2
- Fireplace features: Family Room, Living Room
Interior area
- Total structure area: 4,326
- Total interior livable area: 4,132 sqft
- Finished area above ground: 3,582
- Finished area below ground: 550
Property
Parking
- Total spaces: 3
- Parking features: Attached, Asphalt
- Attached garage spaces: 3
- Has uncovered spaces: Yes
Features
- Levels: Two
- Stories: 2
- Waterfront features: Pond
Lot
- Size: 4.72 Acres
- Dimensions: 387 x 530
- Features: Level, 3-5.9999, Rural
Details
- Additional structures: Outbuilding
- Parcel number: 020333178004.000042
- Zoning: R1
Construction
Type & style
- Home type: SingleFamily
- Architectural style: Cape Cod,Colonial
- Property subtype: Single Family Residence
Materials
- Brick
- Roof: Shingle
Condition
- New construction: No
- Year built: 1926
Utilities & green energy
- Gas: NIPSCO
- Sewer: Septic Tank
- Water: Well
Community & HOA
Community
- Subdivision: None
Location
- Region: Fort Wayne
Financial & listing details
- Tax assessed value: $498,800
- Annual tax amount: $4,495
- Date on market: 9/24/2026
- Listing terms: Cash,Conventional,FHA,VA Loan
Estimated market value
$628,500
$597,000 - $660,000
$3,243/mo
Price history
| Date | Event | Price |
|---|---|---|
| 10/20/2026 | Price change | $649,900-3% |
Source:  IRMLS #202639717 Report a problem | ||
| 10/12/2026 | Price change | $669,900-1.5% |
Source: IRMLS #202639717 Report a problem | ||
| 10/5/2026 | Price change | $679,900-2.9% |
Source: IRMLS #202639717 Report a problem | ||
| 9/30/2026 | Listed for sale | $699,900+124% |
Source: IRMLS #202639717 Report a problem | ||
| 12/21/2020 | Sold | $312,500-3.8%$76/sqft |
Source: Agent Provided Report a problem | ||
| 11/11/2020 | Listed for sale | $325,000$79/sqft |
Source: Beer and Associates #202045440 Report a problem | ||
Public tax history
| Year | Property taxes | Tax assessment |
|---|---|---|
| 2025 | $4,655 +29.7% | $498,800 +5.3% |
| 2024 | $3,588 +25.3% | $473,500 +15.8% |
| 2023 | $2,864 -8.9% | $408,800 +23.5% |
| 2022 | $3,144 +17.6% | $331,100 -1.8% |
| 2021 | $2,675 -36.6% | $337,000 +3.7% |
| 2020 | $4,220 +3% | $325,000 +6.9% |
| 2019 | $4,096 +5.1% | $304,100 +7.2% |
| 2018 | $3,897 +8.7% | $283,700 +9% |
| 2017 | $3,586 +8.7% | $260,200 +8.1% |
| 2016 | $3,298 -14.8% | $240,800 -7.3% |
| 2014 | $3,873 -16.3% | $259,800 -12.8% |
| 2013 | $4,629 +87.5% | $297,800 +8% |
| 2011 | $2,469 | $275,800 -10.1% |
| 2010 | -- | $306,900 +62% |
| 2007 | -- | $189,500 +16.9% |
| 2005 | -- | $162,100 |
| 2004 | -- | $162,100 +186.9% |
| 2001 | -- | $56,500 +199.9% |
| 1999 | -- | $18,840 |
Find assessor info on the county website
Monthly payment
Est. payment
Payment breakdown
Explore the cost of this home by adjusting the details. Changes won't be saved.Climate risks
Neighborhood: 46835
Nearby schools
Schools provided by the listing agent
- Elementary: Cedarville
- Middle: Leo
- High: Leo
- District: East Allen County
Source: IRMLS. This data may not be complete. We recommend contacting the local school district to confirm school assignments for this home.

Similar homes
- $650,0004 bd3 ba2.9k sqft14988 Leo Creek Blvd, Leo, IN 46765For Sale
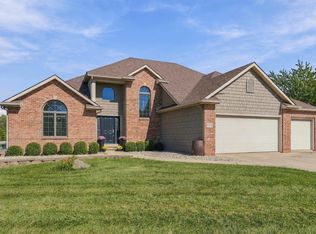 MLS ID #202641726, Sheryl Inskeep, Harner Realty LLC. IRMLS
- $724,9004 bd5 ba4.7k sqft11709 Woodstream Ridge Ct, Fort Wayne, IN 46845For Sale
 MLS ID #202644537, Eric L Thrasher, RE/MAX Results. IRMLS
- $699,9004 bd4 ba4k sqft1802 Hathaway Rd, Fort Wayne, IN 46845For Sale
 MLS ID #202640732, Nanette Minnick, RE/MAX Results. IRMLS
- $799,9004 bd3 ba3.7k sqft14210 Schwartz Rd, Grabill, IN 46741For Sale
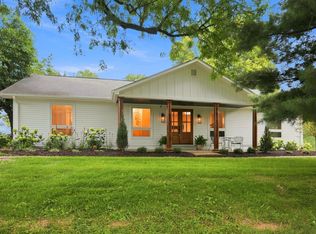 MLS ID #202630802, Troy Wieland, Wieland Real Estate. IRMLS
