Welcome to an extraordinary custom residence in the award winning Autumn Ridge Golf Course community, where timeless craftsmanship, sophisticated design, and the beauty of nature come together in remarkable harmony. This exceptional two story Hakes and Robrock custom built home showcases enduring quality with two by six inch construction, soaring ceilings, exquisite millwork, intricate trim, and high end luxury vinyl plank flooring. Surrounded by soaring mature trees and lush, meticulously established landscaping, the residence offers captivating views from virtually every room and an atmosphere of privacy and tranquility. With four bedrooms and four and a half baths, the home is thoughtfully designed for both grand entertaining and refined everyday living. The expansive lower level creates an impressive extension of the living space, featuring a beautiful wine room with stone walls, dedicated gym or yoga area, and phenomenal built in bookshelves and detailed craftsmanship that continue throughout the home. Every element reflects a commitment to quality and artistry, from the generous architectural scale to the carefully considered finishes and seamless connection to the surrounding landscape. Natural light fills the interiors, creating an inviting sense of warmth and elegance throughout. Ideally situated within the award winning Carroll Schools district and close to the Pufferbelly Trail, Parkview Regional Medical Center, premier shopping, and several nearby beautiful lakes, this remarkable property offers both privacy and convenience. Residents also enjoy easy access to the Autumn Ridge clubhouse and its exceptional amenities, including dining, tennis, swimming, walking trails, and more. A rare opportunity to experience custom luxury, sophisticated comfort, and an exceptional lifestyle in one of the area’s most desirable golf course communities.
Active
Price increase: $29.9K (10/19)
$724,900
11709 Woodstream Ridge Ct, Fort Wayne, IN 46845
4beds
4,779sqft
Single Family Residence
Built in 1997
0.51 Acres Lot
$698,600 Zestimate®
$--/sqft
$77/mo HOA
What's special
Phenomenal built in bookshelvesTimeless craftsmanshipIntricate trimSophisticated designCarefully considered finishesSoaring ceilingsLush meticulously established landscaping
- 6 days
- 945
- 57
Zillow last checked:
Listing updated:
Listed by:
Eric L Thrasher Cell:260-414-4011,
Encore Sotheby's International Realty
Source: IRMLS,MLS#: 202643197
Facts & features
Interior
Bedrooms & bathrooms
- Bedrooms: 4
- Bathrooms: 5
- Full bathrooms: 4
- 1/2 bathrooms: 1
Bedroom 1
- Level: Upper
Bedroom 2
- Level: Upper
Dining room
- Level: Main
- Area: 196
- Dimensions: 14 x 14
Family room
- Level: Main
- Area: 550
- Dimensions: 22 x 25
Kitchen
- Level: Main
- Area: 192
- Dimensions: 16 x 12
Living room
- Level: Main
- Area: 224
- Dimensions: 16 x 14
Office
- Level: Main
- Area: 143
- Dimensions: 13 x 11
Heating
- Natural Gas, Forced Air
Cooling
- Central Air
Appliances
- Included: Disposal, Range/Oven Hook Up Elec, Dishwasher, Microwave, Refrigerator, Washer, Electric Cooktop, Dryer-Electric, Double Oven
- Laundry: Dryer Hook Up Gas/Elec, Main Level
Features
- Bar, Bookcases, Ceiling-9+, Cathedral Ceiling(s), Ceiling Fan(s), Walk-In Closet(s), Stone Counters, Eat-in Kitchen, Kitchen Island, Natural Woodwork, Pantry, Double Vanity, Wet Bar, Stand Up Shower, Tub and Separate Shower, Tub/Shower Combination, Formal Dining Room, Great Room, Custom Cabinetry
- Flooring: Vinyl
- Doors: Six Panel Doors
- Windows: Window Treatments
- Basement: Daylight,Full,Finished,Concrete
- Attic: Storage
- Number of fireplaces: 1
- Fireplace features: Family Room
Interior area
- Total structure area: 5,362
- Total interior livable area: 4,779 sqft
- Finished area above ground: 3,445
- Finished area below ground: 1,334
Video & virtual tour
Property
Parking
- Total spaces: 3
- Parking features: Attached, Concrete
- Attached garage spaces: 3
- Has uncovered spaces: Yes
Features
- Levels: Two
- Stories: 2
- Patio & porch: Patio
- Has spa: Yes
- Spa features: Jet Tub
- Fencing: Metal
Lot
- Size: 0.51 Acres
- Dimensions: 189X118
- Features: Wooded, City/Town/Suburb, Landscaped, Near Walking Trail
Details
- Parcel number: 020235104007.000057
Construction
Type & style
- Home type: SingleFamily
- Property subtype: Single Family Residence
Materials
- Brick
- Roof: Shingle
Condition
- New construction: No
- Year built: 1997
Utilities & green energy
- Sewer: City
- Water: City
Community & HOA
Community
- Features: Clubhouse, Golf, Pool, Tennis Court(s)
- Security: Security System
- Subdivision: Autumn Ridge
HOA
- Has HOA: Yes
- HOA fee: $925 annually
Location
- Region: Fort Wayne
Financial & listing details
- Tax assessed value: $700,100
- Annual tax amount: $5,453
- Date on market: 10/19/2026
Estimated market value
$698,600
$664,000 - $734,000
$4,633/mo
Price history
| Date | Event | Price |
|---|---|---|
| 10/19/2026 | Price change | $724,900+4.3% |
Source:  IRMLS #202643197 Report a problem | ||
| 9/28/2026 | Price change | $695,000-3.5%$145/sqft |
Source: Owner Report a problem | ||
| 9/16/2026 | Listed for sale | $720,000$151/sqft |
Source: Owner Report a problem | ||
Public tax history
| Year | Property taxes | Tax assessment |
|---|---|---|
| 2025 | $5,430 +14.2% | $700,100 +6.1% |
| 2024 | $4,757 +0.6% | $659,700 +12.3% |
| 2023 | $4,727 +7.6% | $587,700 +2.6% |
| 2022 | $4,393 +3.2% | $572,600 +14.1% |
| 2021 | $4,256 -1.1% | $501,900 +5.9% |
| 2020 | $4,302 +3.8% | $474,000 +3% |
| 2019 | $4,144 +6.8% | $460,000 +5.5% |
| 2018 | $3,879 -0.2% | $436,000 +11.4% |
| 2017 | $3,888 -0.6% | $391,400 +0.8% |
| 2016 | $3,912 -3.7% | $388,300 -4.4% |
| 2014 | $4,062 +0.6% | $406,200 +0.6% |
| 2013 | $4,036 +7.6% | $403,600 +7.6% |
| 2011 | $3,751 | $375,100 -11.5% |
| 2010 | -- | $423,700 -7.5% |
| 2007 | -- | $458,200 +4.8% |
| 2005 | -- | $437,200 |
| 2004 | -- | $437,200 +175.1% |
| 2001 | -- | $158,900 |
Find assessor info on the county website
Monthly payment
Est. payment
Payment breakdown
Explore the cost of this home by adjusting the details. Changes won't be saved.Climate risks
Neighborhood: 46845
Nearby schools
Schools provided by the listing agent
- Elementary: Perry Hill
- Middle: Maple Creek
- High: Carroll
- District: Northwest Allen County
Source: IRMLS. This data may not be complete. We recommend contacting the local school district to confirm school assignments for this home.
- $732,6005 bd6 ba5.7k sqft11718 Autumn Tree Dr, Fort Wayne, IN 46845Off Market

- $34,200-- bd-- ba-- sqft11712 Woodstream Ridge Ct, Fort wayne, IN 46845Off Market
- $520,4004 bd4 ba3.2k sqft11735 Woodstream Ridge Ct, Fort Wayne, IN 46845Off Market
- $793,7004 bd4 ba5.8k sqft11712 Woodstream Ridge Ct, Fort Wayne, IN 46845Off Market
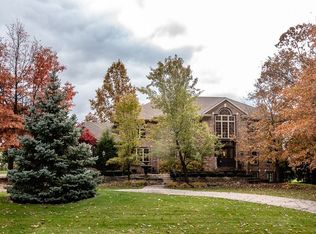
Similar homes
- $874,9004 bd4 ba5.1k sqft1634 Autumn Run, Fort Wayne, IN 46845For Sale
 MLS ID #202643465, A.J. Sheehe, CENTURY 21 Bradley Realty, Inc. IRMLS
- $799,9005 bd4 ba4.4k sqft14960 Whisper Rock Blvd, Fort Wayne, IN 46845For Sale
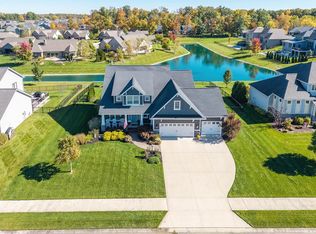 MLS ID #202643357, Martin Brandenberger, Coldwell Banker Real Estate Gr. IRMLS
- $619,9993 bd3 ba2.4k sqft4213 Cordell Cv, Fort Wayne, IN 46845For Sale
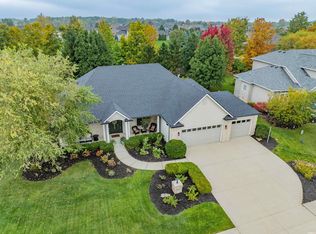 MLS ID #202643482, Cassie Rice, Uptown Realty Group. IRMLS
- $724,9004 bd5 ba4.8k sqft4416 Brixworth Ct, Fort Wayne, IN 46835For Sale
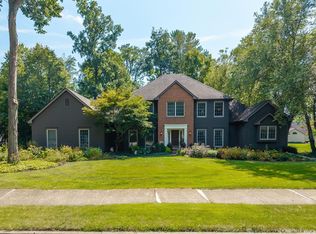 MLS ID #202636947, Martin Brandenberger, Coldwell Banker Real Estate Gr. IRMLS
