Charming 3-Bedroom Home on a Large Corner Lot Near Camp Lejeune. This charming 3-bedroom, 2-bath home situated on a large corner lot in the southwest Jacksonville area, offering an easy commute to MCAS New River, Camp Lejeune, and Jacksonville. Conveniently located just minutes from shopping, dining, entertainment, and everyday amenities, this home combines comfort, convenience, and outdoor living. Step inside to a welcoming living room with vaulted ceilings, ceiling fan, and a cozy fireplace, creating an open and inviting space for relaxing or entertaining. The well-appointed kitchen features stainless steel appliances and provides everything you need for everyday cooking and hosting guests. The spacious master bedroom offers a large walk-in closet and private ensuite bathroom complete with dual vanities, a huge garden tub, and a separate walk-in shower. Brand new flooring!! Outside, enjoy summer gatherings, grilling, pets, or simply relaxing in the large privacy-fenced backyard with patio, offering plenty of room for outdoor activities and entertaining.
For sale
$249,900
100 Gobblers Way, Richlands, NC 28574
3beds
1,215sqft
:
Get pre-qualified$1,484/mo
Single Family Residence
Built in 2011
0.58 Acres Lot
$249,000 Zestimate®
$206/sqft
$-- HOA
What's special
Cozy fireplaceVaulted ceilingsSeparate walk-in showerWell-appointed kitchenLarge corner lotLarge walk-in closetPrivate ensuite bathroom
- 5 days |
- 240 |
- 35 |
Zillow last checked:
Listing updated:
Listed by:
Christina Tompkins 910-330-5803,
Berkshire Hathaway HomeServices Carolina Premier Properties
Source: Hive MLS,MLS#: 100595395 Originating MLS: Jacksonville Board of Realtors
Originating MLS: Jacksonville Board of RealtorsFacts & features
Interior
Bedrooms & bathrooms
- Bedrooms: 3
- Bathrooms: 2
- Full bathrooms: 2
Rooms
- Room types: Living Room, Dining Room, Master Bedroom, Bedroom 2, Bedroom 3
Primary bedroom
- Description: New Carpet, 8.6X 4.11 Walk in closet
- Level: First
- Dimensions: 11.4 x 14
Bedroom 2
- Description: New Carpet
- Level: First
- Dimensions: 11 x 9.11
Bedroom 3
- Description: New Carpet
- Level: First
- Dimensions: 11.11 x 9.11
Dining room
- Description: New LVP
- Level: First
- Dimensions: 11 x 9
Kitchen
- Description: New LVP
- Level: First
- Dimensions: 7.4 x 10.6
Living room
- Description: New Carpet
- Level: First
- Dimensions: 16.2 x 17
Heating
- Heat Pump, Electric
Cooling
- Ceiling Fan(s), Heat Pump
Appliances
- Included: Electric Oven, Built-In Microwave, Refrigerator, Dishwasher
- Laundry: Dryer Hookup, Washer Hookup, In Hall, Laundry Closet
Features
- Master Downstairs, Walk-in Closet(s), Vaulted Ceiling(s), Tray Ceiling(s), High Ceilings, Ceiling Fan(s), Walk-in Shower, Blinds/Shades, Eat-in Kitchen, Walk-In Closet(s)
- Flooring: Carpet, Vinyl
Interior area
- Total structure area: 1,215
- Total interior livable area: 1,215 sqft
Property
Parking
- Total spaces: 2
- Parking features: Garage Faces Front, Attached, Paved, Garage
- Attached garage spaces: 2
Features
- Levels: One
- Patio & porch: Covered, Patio, Front Porch
- Fencing: Back Yard,Wood
- Has view: Yes
- View description: None
- Frontage type: See Remarks
Lot
- Size: 0.58 Acres
- Dimensions: 95 x 201
Details
- Parcel number: 35c28
- Zoning: R-10
- Special conditions: Standard
Construction
Type & style
- Home type: SingleFamily
- Property subtype: Single Family Residence
Materials
- Vinyl Siding, Wood Frame
- Foundation: Slab
- Roof: Shingle
Condition
- New construction: No
- Year built: 2011
Utilities & green energy
- Sewer: Septic Tank
- Water: Public
- Utilities for property: Water Connected
Community & HOA
Community
- Security: Smoke Detector(s)
- Subdivision: Turkey Ridge
HOA
- Has HOA: No
Location
- Region: Richlands
Financial & listing details
- Price per square foot: $206/sqft
- Tax assessed value: $240,277
- Annual tax amount: $1,573
- Date on market: 8/11/2026
- Cumulative days on market: 5 days
- Listing agreement: Exclusive Right To Sell
- Listing terms: Cash,Conventional,FHA,USDA Loan,VA Loan
- Road surface type: Paved
Estimated market value
$249,000
$237,000 - $261,000
$1,692/mo
Price history
| Date | Event | Price |
|---|---|---|
| 8/11/2026 | Listed for sale | $249,900+66.7%$206/sqft |
Source:  Hive MLS #100595395 Report a problem Hive MLS #100595395 Report a problem | ||
| 6/4/2025 | Listing removed | $1,450$1/sqft |
Source: Zillow Rentals Report a problem | ||
| 5/22/2025 | Listed for rent | $1,450$1/sqft |
Source: Zillow Rentals Report a problem | ||
| 6/1/2023 | Listing removed | -- |
Source: Hive MLS #100385937 Report a problem | ||
| 5/23/2023 | Listed for rent | $1,450+45%$1/sqft |
Source: Hive MLS #100385937 Report a problem | ||
| 2/16/2018 | Listing removed | $1,000$1/sqft |
Source: Hometown Property Management and Rentals Report a problem | ||
| 1/11/2018 | Listed for rent | $1,000+11.1%$1/sqft |
Source: Hometown Property Management and Rentals Report a problem | ||
| 5/19/2016 | Listing removed | $900+5.9%$1/sqft |
Source: Hometown Property Management and Rentals #80177462 Report a problem | ||
| 7/26/2014 | Listing removed | $850$1/sqft |
Source: Hometown Property Management and Rentals #156605 Report a problem | ||
| 7/19/2014 | Listed for rent | $850$1/sqft |
Source: Hometown Property Management and Rentals Report a problem | ||
| 5/1/2012 | Sold | $149,900$123/sqft |
Source: Hive MLS #40095140 Report a problem | ||
Public tax history
| Year | Property taxes | Tax assessment |
|---|---|---|
| 2025 | $1,087 | $166,028 |
| 2024 | $1,087 | $166,028 |
| 2023 | $1,087 0% | $166,028 |
| 2022 | $1,087 +6.8% | $166,028 +14.9% |
| 2021 | $1,019 | $144,470 |
| 2020 | $1,019 | $144,470 |
| 2019 | $1,019 | $144,470 |
| 2018 | $1,019 +15.3% | $144,470 +10.4% |
| 2017 | $884 | $130,910 |
| 2016 | $884 | $130,910 |
| 2015 | $884 | $130,910 |
| 2014 | $884 +1.9% | $130,910 -11.7% |
| 2013 | $867 | $148,270 |
| 2012 | $867 | $148,270 |
| 2011 | -- | -- |
Find assessor info on the county website
Monthly payment
Est. payment
Payment breakdown
Explore the cost of this home by adjusting the details. Changes won't be saved.Climate risks
Neighborhood: 28574
Nearby schools
GreatSchools rating
- 6/10Clear View ElementaryGrades: K-5Distance: 3.6 mi
- 4/10Trexler MiddleGrades: 6-8Distance: 5.5 mi
- 5/10Richlands HighGrades: 9-12Distance: 4.9 mi
Schools provided by the listing agent
- Elementary: Richlands
- Middle: Trexler
- High: Richlands
Source: Hive MLS. This data may not be complete. We recommend contacting the local school district to confirm school assignments for this home.
- $1,8003 bd2 ba-- sqft102 Gobblers Way, Richlands, NC 28574For Rent

- $148,5003 bd1 ba960 sqft2258 Catherine Lake Rd, Richlands, NC 28574Off Market
- $231,0003 bd2 ba1.3k sqft200 Long Neck Dr, Richlands, NC 28574Sold

- $260,0003 bd2 ba1.2k sqft202 Long Neck Dr, Richlands, NC 28574Sold
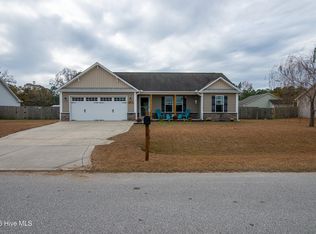
- $259,0003 bd2 ba1.2k sqft204 Long Neck Dr, Richlands, NC 28574Off Market
- $191,3003 bd2 ba1.6k sqft2271 Catherine Lake Rd, Richlands, NC 28574Off Market
- $270,0003 bd2 ba1.7k sqft101 Gobblers Way, Richlands, NC 28574Sold
- $289,9003 bd2 ba1.6k sqft103 Gobblers Way, Richlands, NC 28574Off Market
A local agent can set up tours, give advice and negotiate with sellers.
A local lender can help you make sure your offer is ready when you are.
Similar homes
- $265,0003 bd2 ba1.2k sqft207 Concord Lane, Richlands, NC 28574For Sale

 MLS ID #100595345, Christina De LaCruz, Realty One Group Affinity. Hive MLS
 - $262,5003 bd2 ba1.4k sqft309 Parkton Drive, Richlands, NC 28574For Sale
 MLS ID #100583246, Brett Baughman, Terri Alphin Smith & Co. Hive MLS
 - $255,0003 bd2 ba1.3k sqft106 Lilac Lane, Richlands, NC 28574For Sale
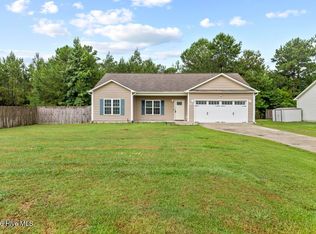 MLS ID #100591535, Ashley Alexander, Coldwell Banker Sea Coast Advantage. Hive MLS
 - $295,0003 bd2 ba1.5k sqft131 Fire Tower Road, Richlands, NC 28574For Sale
 MLS ID #100591749, Eleanor Thomas, CENTURY 21 Champion Real Estate. Hive MLS
 - $290,0003 bd2 ba1.5k sqft511 Sassy Court, Richlands, NC 28574For SaleMLS ID #100594760, Sue Cruddas, The Sue Cruddas Real Estate Team. Hive MLS
- $270,0003 bd2 ba1.5k sqft112 Lilac Lane, Richlands, NC 28574For SaleMLS ID #100567675, Lauren Cannette, Coldwell Banker Sea Coast Advantage - Jacksonville. Hive MLS
- $275,1973 bd3 ba1.4k sqft203 Reef Lane, Richlands, NC 28574For SaleMLS ID #100539174, Jane L Winchester, Coldwell Banker Sea Coast Advantage. Hive MLS
- $269,9003 bd2 ba1.2k sqft110 Goldie Lane, Beulaville, NC 28518For SaleMLS ID #100595388, Shawntia Geiger, Sterling Key Realty LLC. Hive MLS
- $260,0003 bd2 ba1.2k sqft203 Wingspread Lane, Beulaville, NC 28518For SaleMLS ID #100594905, Alexis Sypniewski, Realty One Group Affinity. Hive MLS
- $314,9003 bd2 ba1.5k sqft108 Farmington Drive, Richlands, NC 28574For SaleMLS ID #100592312, Kim Chesley, Coldwell Banker Sea Coast Advantage. Hive MLS
- $255,0003 bd2 ba1.2k sqft232 Liberty Park Road, Jacksonville, NC 28540For SaleMLS ID #100590841, Brittany Silance, HomeSmart Connections. Hive MLS
- $275,0003 bd2 ba1.5k sqft265 Bayberry Court, Jacksonville, NC 28540For SaleMLS ID #100596163, Lauren Hearn, Berkshire Hathaway HomeServices Carolina Premier Properties. Hive MLS
- $290,0003 bd2 ba1.6k sqft411 Dylan Court, Beulaville, NC 28518For SaleMLS ID #100592487, Wesley D Hart, Century 21 Coastal Advantage. Hive MLS
- $244,9003 bd2 ba1.3k sqft300 Walnut Drive, Jacksonville, NC 28540For SaleMLS ID #100594307, Joshua Eudy, Revolution Partners LLC. Hive MLS
- $250,0004 bd2 ba1.5k sqft225 Lakewood Drive, Jacksonville, NC 28546For SaleMLS ID #100594024, Mary Skipper, eXp Realty. Hive MLS
- $250,0004 bd2 ba1.5k sqft205 Jupiter Court, Jacksonville, NC 28546For SaleMLS ID #100592486, Wesley D Hart, Century 21 Coastal Advantage. Hive MLS
- $250,0003 bd2 ba1.3k sqft120 Eagle Ridge Drive, Beulaville, NC 28518For SaleMLS ID #100564298, Valerie Ramirez, RE/MAX Executive. Hive MLS
- $240,0003 bd2 ba1.4k sqft307 Shipmans Pike, Jacksonville, NC 28546For SaleMLS ID #100578955, Sharla Hanson, MacDonald Realty Group. Hive MLS
- $269,0003 bd2 ba1.4k sqft148 Forbes Estates Drive, Jacksonville, NC 28540For SaleMLS ID #100578978, Tara Malesinski, Berkshire Hathaway HomeServices Carolina Premier Properties. Hive MLS
- $245,0003 bd2 ba1.3k sqft209 Rawls Court, Jacksonville, NC 28540For SaleMLS ID #100590941, Suzanne Barber, ERA Live Moore - Jacksonville. Hive MLS
