Welcome home to this beautifully maintained 3-bedroom, 2-bath ranch offering 1,669 square feet of comfortable, thoughtfully designed living space on a private half-acre lot. A privacy-fenced yard, lush landscaping, covered patio, expansive wood deck, firepit, and mini barn create an inviting outdoor retreat perfect for relaxing or entertaining. Inside, the open-concept floor plan features attractive plank flooring, a spacious great room with cathedral ceilings, skylight, picture windows, and a striking two-sided fireplace that adds warmth and character. The separate family room offers additional living space with doors leading to the covered patio and large wood deck. The well-appointed kitchen features beautiful oak cabinetry, granite countertops, a pantry, and stainless-steel appliances, all included with the home. The washer and dryer are also included for added convenience. The separate formal dining room provides an elegant space for family meals and entertaining. The spacious primary suite showcases a vaulted ceiling and private full bath with a decorative tiled shower, double sinks, and a generous walk-in closet. Two additional spacious bedrooms and a second full bath provide plenty of room for family, guests, or a home office. Additional highlights include a finished 2-car garage, water softener, total-electric utilities, and plenty of storage throughout. Located in the desirable Franklin Township school district, this inviting ranch combines comfortable one-level living, wonderful indoor-outdoor spaces, and a private setting you'll be proud to call home.
Active
$349,900
5831 Dan Patch Dr, Indianapolis, IN 46237
3beds
1,669sqft
Residential, Single Family Residence
Built in 1989
0.52 Acres Lot
$345,500 Zestimate®
$210/sqft
$8/mo HOA
What's special
Mini barnTwo additional spacious bedroomsPrivacy-fenced yardExpansive wood deckPlenty of storage throughoutPicture windowsOpen-concept floor plan
- 5 hours
- 108
- 9
Zillow last checked:
Listing updated:
Listed by:
Diana Elmore diaelmo@aol.com,
Realty World-Turtle Crk Realty
Source: MIBOR as distributed by MLS GRID,MLS#: 22127165
Facts & features
Interior
Bedrooms & bathrooms
- Bedrooms: 3
- Bathrooms: 2
- Full bathrooms: 2
- Main level bathrooms: 2
- Main level bedrooms: 3
Primary bedroom
- Level: Main
- Area: 168 Square Feet
- Dimensions: 14X12
Bedroom 2
- Level: Main
- Area: 144 Square Feet
- Dimensions: 12X12
Bedroom 3
- Level: Main
- Area: 110 Square Feet
- Dimensions: 11X10
Breakfast room
- Level: Main
- Area: 91 Square Feet
- Dimensions: 13X7
Dining room
- Level: Main
- Area: 110 Square Feet
- Dimensions: 11X10
Family room
- Level: Main
- Area: 192 Square Feet
- Dimensions: 16X12
Kitchen
- Level: Main
- Area: 156 Square Feet
- Dimensions: 13X12
Living room
- Level: Main
- Area: 196 Square Feet
- Dimensions: 14X14
Heating
- Heat Pump, Electric
Cooling
- Central Air
Appliances
- Included: Dishwasher, Dryer, Electric Water Heater, Disposal, Exhaust Fan, Electric Oven, Refrigerator, Washer, Water Softener Owned
- Laundry: Laundry Closet
Features
- Attic Access, Built-in Features, Vaulted Ceiling(s), Breakfast Bar, Ceiling Fan(s), Entrance Foyer, High Speed Internet, Kitchen Island
- Windows: WoodWorkStain/Painted
- Has basement: No
- Attic: Access Only
- Number of fireplaces: 1
- Fireplace features: Double Sided, Family Room, Living Room, Wood Burning
Interior area
- Total structure area: 1,669
- Total interior livable area: 1,669 sqft
Video & virtual tour
Property
Parking
- Total spaces: 2
- Parking features: Attached
- Attached garage spaces: 2
- Details: Garage Parking Other(Finished Garage, Keyless Entry, Service Door)
Features
- Levels: One
- Stories: 1
- Patio & porch: Deck, Covered
- Fencing: Fenced,Full,Privacy
Lot
- Size: 0.52 Acres
- Features: Sidewalks, Storm Sewer, Street Lights, Mature Trees
Details
- Additional structures: Barn Mini
- Parcel number: 491510121003000300
- Special conditions: As Is,Defects/None Noted,Probate Listing,Sales Disclosure Supplements
- Horse amenities: None
Construction
Type & style
- Home type: SingleFamily
- Architectural style: Ranch,Traditional
- Property subtype: Residential, Single Family Residence
Materials
- Brick, Cedar
- Foundation: Slab
Condition
- New construction: No
- Year built: 1989
Utilities & green energy
- Water: Public
Community & HOA
Community
- Subdivision: Farhill Woods
HOA
- Has HOA: Yes
- HOA fee: $95 annually
Location
- Region: Indianapolis
Financial & listing details
- Price per square foot: $210/sqft
- Tax assessed value: $307,400
- Annual tax amount: $2,906
- Date on market: 9/20/2026
- Cumulative days on market: 1 day
Estimated market value
$345,500
$328,000 - $363,000
$2,007/mo
Price history
| Date | Event | Price |
|---|---|---|
| 9/20/2026 | Listed for sale | $349,900+118.7%$210/sqft |
Source:  MIBOR as distributed by MLS GRID #22127165 Report a problem MIBOR as distributed by MLS GRID #22127165 Report a problem | ||
| 12/19/2014 | Sold | $160,000-4.7%$96/sqft |
Source: MIBOR as distributed by MLS GRID #21317124 Report a problem | ||
| 12/9/2014 | Pending sale | $167,900$101/sqft |
Source: Leo Signature Realty #21317124 Report a problem | ||
| 11/5/2014 | Price change | $167,900-1.2%$101/sqft |
Source: Leo Signature Realty #21317124 Report a problem | ||
| 9/25/2014 | Listed for sale | $169,900+13.3%$102/sqft |
Source: Leo Signature Realty #21317124 Report a problem | ||
| 12/15/2006 | Sold | $150,000$90/sqft |
Source: MIBOR as distributed by MLS GRID #2643174 Report a problem | ||
Public tax history
| Year | Property taxes | Tax assessment |
|---|---|---|
| 2025 | $2,753 +6.2% | $307,400 +11.7% |
| 2024 | $2,591 0% | $275,300 +6.3% |
| 2023 | $2,592 +14.5% | $259,000 |
| 2022 | $2,264 +3.1% | $259,000 +14.5% |
| 2021 | $2,195 +8.8% | $226,200 +3.1% |
| 2020 | $2,017 +4.5% | $219,300 +8.8% |
| 2019 | $1,931 +4.4% | $201,500 +4.5% |
| 2018 | $1,850 +1.8% | $192,900 +6.2% |
| 2017 | $1,818 +13.7% | $181,600 +6.1% |
| 2016 | $1,599 +12.2% | $171,200 +20.1% |
| 2014 | $1,425 -6.4% | $142,500 |
| 2013 | $1,523 | $142,500 -6.4% |
| 2012 | $1,523 | $152,300 +7% |
| 2011 | -- | $142,300 |
| 2010 | $1,423 | $142,300 |
| 2009 | $1,423 | $142,300 -3.9% |
| 2007 | -- | $148,100 -7.3% |
| 2006 | -- | $159,800 +7.8% |
| 2005 | -- | $148,200 |
| 2004 | -- | $148,200 |
| 2003 | -- | $148,200 +84.1% |
| 2002 | -- | $80,500 +199.9% |
| 2001 | -- | $26,840 |
| 2000 | -- | $26,840 |
Find assessor info on the county website
Monthly payment
Est. payment
Payment breakdown
Explore the cost of this home by adjusting the details. Changes won't be saved.Climate risks
Neighborhood: South Emerson
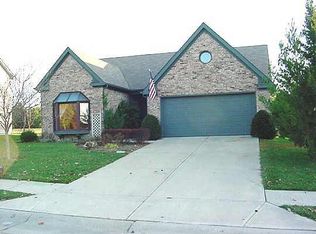
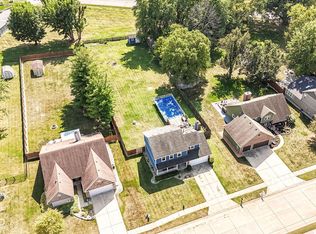
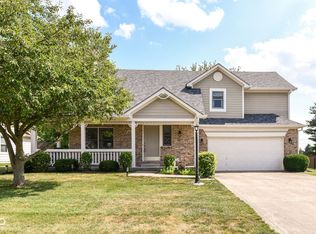
Similar homes
- $--3 bd2 ba1.4k sqft4333 Churchman Ct, Indianapolis, IN 46237Auction
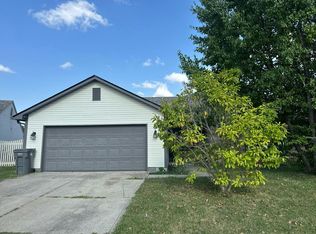 Auction.com 2
 - $349,9994 bd3 ba2k sqft6031 Buck Trail Rd, Indianapolis, IN 46237Active
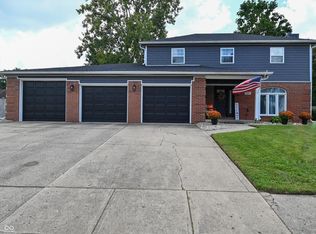 MLS ID #22091889, Michelle Cravens, Michelle D. Cravens. MIBOR as distributed by MLS GRID
 - $--3 bd2 ba1.2k sqft4230 Vestry Ct, Indianapolis, IN 46237Auction
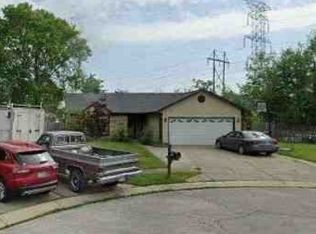 ServiceLink Auction
 - $379,0003 bd3 ba1.9k sqft5811 Bold Ruler Dr, Indianapolis, IN 46237Active
 MLS ID #22118325, Donna Perry, REMAX ONE. MIBOR as distributed by MLS GRID
