Beautifully upgraded 3BR/3BA ranch-style end-unit townhome in the highly sought-after Reserve at North Creek. Perfectly positioned beside scenic open space, this move-in ready home offers panoramic Front Range views, a covered front porch with Pikes Peak views, & a low-maintenance lifestyle. Classic stucco and stacked stone accents create inviting curb appeal, while the bright, open interior features vaulted ceilings, upgraded luxury vinyl plank flooring, recessed lighting, and a gas log fireplace. The open-concept layout flows seamlessly into the dining area, where plantation shutters and a stylish chandelier create an inviting atmosphere. Just beyond, the gourmet kitchen impresses with granite countertops, a subway tile backsplash, under-cabinet lighting, a breakfast bar, a walk-in pantry, a lazy Susan corner cabinet, a gas range, a GE microwave, a French-door refrigerator, and a recently replaced Whirlpool dishwasher. The spacious primary suite offers room for a king-sized bed, adjoining private bath with dual vanities, walk-in closet & a walk-in shower with a bench. A convenient laundry room with built-in cabinetry and included Maytag stackable washer and dryer, plus a powder room, complete the main level. The finished walk-out basement expands the living space with a large family room, premium newer carpeting, two spacious bedrooms, including one with French doors that's perfect for an office or guest room, a full bath, and abundant storage. Enjoy the composite deck overlooking protected open space and stunning mountain views, or relax on the walk-out patio below. Rear fencing covered by HOA. Additional highlights include smart garage controls, smart thermostat, whole-house humidifier, updated water heater, new roof (2022), Academy District 20 schools, & a prime location just minutes from shopping, dining, parks. Quick access to Fort Carson, Air Force Academy, Shriever, and Peterson, close to shopping, hospitals, and entertainment, near I-25 for easy commutes.
For sale
Price cut: $5K (9/21)
$500,000
11347 Rill Point, Colorado Springs, CO 80921
3beds
2,160sqft
Townhouse
Built in 2018
3,210 Square Feet Lot
$-- Zestimate®
$231/sqft
$320/mo HOA
What's special
- 94 days
- 719
- 66
Zillow last checked:
Listing updated:
Listed by:
Troy Gedack ABR GREEN PSA 719-458-5957,
REMAX PROPERTIES
Source: elevateMLS,MLS#: 4934263
Facts & features
Interior
Bedrooms & bathrooms
- Bedrooms: 3
- Bathrooms: 3
- Full bathrooms: 2
- 1/2 bathrooms: 1
Other
- Level: Main
- Area: 192 Square Feet
- Dimensions: 12 x 16
Heating
- Forced Air
Cooling
- Ceiling Fan(s), Central Air
Appliances
- Included: Dishwasher, Disposal, Dryer, Gas in Kitchen, Microwave, Range, Refrigerator, Self Cleaning Oven, Washer, Humidifier
- Laundry: Electric Hook-up, Main Level
Features
- 9Ft + Ceilings, French Doors, Great Room, Vaulted Ceiling(s), Breakfast Bar, Pantry
- Flooring: Carpet, Ceramic Tile, Luxury Vinyl
- Windows: Window Coverings
- Basement: Full,Partially Finished
- Number of fireplaces: 1
- Fireplace features: Gas, One
- Common walls with other units/homes: End Unit
Interior area
- Total structure area: 2,160
- Total interior livable area: 2,160 sqft
- Finished area above ground: 1,080
- Finished area below ground: 1,080
Video & virtual tour
Property
Parking
- Total spaces: 2
- Parking features: Attached, Garage Door Opener, Oversized, Concrete Driveway
- Attached garage spaces: 2
Features
- Patio & porch: Composite
- Exterior features: Auto Sprinkler System
- Fencing: Back Yard,See Remarks
- Has view: Yes
- View description: Mountain(s), View of Pikes Peak
Lot
- Size: 3,210 Square Feet
- Features: Backs to Open Space, Level, Near Fire Station, Near Schools, Near Shopping Center, HOA Required $, Landscaped
Details
- Parcel number: 6221201095
- Other equipment: Sump Pump
Construction
Type & style
- Home type: Townhouse
- Architectural style: Ranch
- Property subtype: Townhouse
- Attached to another structure: Yes
Materials
- Stone, Stucco, Frame
- Roof: Composite Shingle
Condition
- Existing Home
- New construction: No
- Year built: 2018
Details
- Warranty included: Yes
Utilities & green energy
- Water: Municipal
- Utilities for property: Electricity Connected, Natural Gas Connected
Community & HOA
Community
- Features: See Prop Desc Remarks
HOA
- Has HOA: Yes
- Services included: Covenant Enforcement, Insurance, Maintenance Grounds, Maintenance Structure, Management, Snow Removal, Trash Removal
- HOA fee: $320 monthly
Location
- Region: Colorado Springs
Financial & listing details
- Price per square foot: $231/sqft
- Tax assessed value: $530,566
- Annual tax amount: $2,144
- Date on market: 7/17/2026
- Listing terms: Cash,Conventional,FHA,VA Loan
- Electric utility on property: Yes
Estimated market value
Not available
Estimated sales range
Not available
Not available
Price history
| Date | Event | Price |
|---|---|---|
| 9/21/2026 | Price change | $500,000-1%$231/sqft |
Source:  elevateMLS #4934263 Report a problem elevateMLS #4934263 Report a problem | ||
| 8/31/2026 | Price change | $505,000-1.9%$234/sqft |
Source: elevateMLS #4934263 Report a problem | ||
| 8/8/2026 | Price change | $515,000-1.9%$238/sqft |
Source: elevateMLS #4934263 Report a problem | ||
| 7/17/2026 | Listed for sale | $525,000+37.7%$243/sqft |
Source: elevateMLS #4934263 Report a problem | ||
| 9/19/2018 | Sold | $381,320$177/sqft |
Source: Public Record Report a problem | ||
Public tax history
| Year | Property taxes | Tax assessment |
|---|---|---|
| 2025 | $1,864 +2.2% | $37,400 +6.9% |
| 2024 | $1,824 -0.9% | $34,970 |
| 2023 | $1,841 -10% | $34,970 +25.7% |
| 2022 | $2,045 | $27,820 -2.8% |
| 2021 | -- | $28,620 +12.4% |
| 2020 | $1,960 +1.1% | $25,460 |
| 2019 | $1,939 +813.3% | $25,460 +302.8% |
| 2018 | $212 -56.7% | $6,320 +129.8% |
| 2017 | $490 | $2,750 |
Find assessor info on the county website
Monthly payment
Est. payment
Payment breakdown
Explore the cost of this home by adjusting the details. Changes won't be saved.Climate risks
Neighborhood: Northgate
Nearby schools
Schools provided by the listing agent
- Elementary: Discovery Canyon
- Middle: Discovery Canyon
- High: Discovery Canyon
- District: Academy-20
Source: elevateMLS. This data may not be complete. We recommend contacting the local school district to confirm school assignments for this home.
- $521,7004 bd3 ba2.3k sqft11351 Rill Point, Colorado Springs, CO 80921Off Market
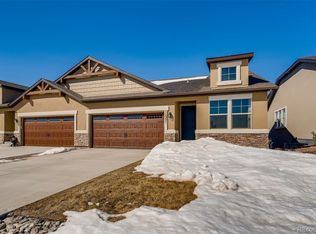
- $484,9003 bd2 ba1k sqft11343 Rill Point, Colorado Springs, CO 80921Off Market
- $496,0003 bd2 ba1.1k sqft11355 Rill Point, Colorado Springs, CO 80921Off Market
- $530,8003 bd2 ba1.1k sqft11339 Rill Point, Colorado Springs, CO 80921Off Market
Similar homes
- $475,0003 bd3 ba2.3k sqft11395 Rill Point, Colorado Springs, CO 80921For Sale

 MLS ID #1154705, Bill Forsythe, RE/MAX Real Estate Group LLC. elevateMLS
 - $490,0003 bd3 ba1.6k sqft13066 Canyons Edge Dr, Colorado Springs, CO 80921For Sale
 MLS ID #4614703, Seshu Velpuri, Homes of Rockies LLC. elevateMLS
 - $495,0004 bd4 ba2.5k sqft11474 Wildwood Ridge Dr, Colorado Springs, CO 80921For Sale
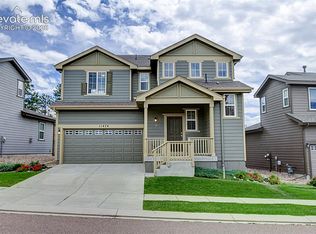 MLS ID #8973757, Hannah Ezell, Iconic Colorado Properties, LLC. elevateMLS
 - $465,0003 bd4 ba2.8k sqft1306 Promontory Bluff Vw, Colorado Springs, CO 80921For Sale
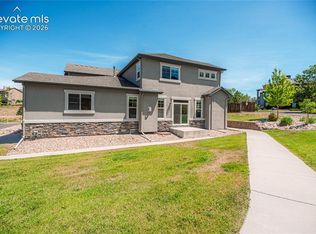 MLS ID #4552643, Noah Sathre, HomeSmart. elevateMLS
 - $519,0004 bd4 ba2.1k sqft11235 Modern Meadow Loop, Colorado Springs, CO 80921For SaleMLS ID #6335122, Greg Hanson, TRELORA Realty. elevateMLS
- $399,0004 bd3 ba1.5k sqft1902 Wildwood Pass Dr, Colorado Springs, CO 80921For SaleMLS ID #9371082, Tony Casados, Real Broker, LLC DBA Real. elevateMLS
- $530,0003 bd3 ba2.6k sqft11068 Echo Canyon Dr, Colorado Springs, CO 80908For SaleMLS ID #2283146, Georgia Devorss NRES MRP CDPE ABR , Keller Williams Clients Choice Realty. elevateMLS
- $520,0004 bd4 ba1.9k sqft11325 Modern Meadow Loop, Colorado Springs, CO 80921For SaleMLS ID #7936568, Yolanda Kyle, Reid Realty, Inc. elevateMLS
- $445,0003 bd3 ba2.3k sqft3305 Gladstone Creek Point, Colorado Springs, CO 80908For SaleMLS ID #6203132, Kenneth Baltz, Keller Williams Clients Choice Realty. elevateMLS
- $510,0003 bd3 ba3k sqft1952 London Carriage Grv, Colorado Springs, CO 80920For SaleMLS ID #9157107, Nicole Pominville, Compass. elevateMLS
- $375,0003 bd3 ba2.5k sqft12 Luxury Ln, Colorado Springs, CO 80921For SaleMLS ID #7466369, Lorian Harris, ProSales Properties. elevateMLS
- $390,0003 bd3 ba2.4k sqft3335 Gladstone Crk, Colorado Springs, CO 80908For SaleMLS ID #5438504, Trinity Lemons MRP , Trinity Lemons. elevateMLS
- $600,0004 bd3 ba2.9k sqft1906 Villa Creek Cir, Colorado Springs, CO 80921For SaleMLS ID #9741025, Alan Wilaby, ERA Shields Real Estate. elevateMLS
- $549,9995 bd3 ba2.6k sqft12195 Stanley Canyon Rd, Colorado Springs, CO 80921For SaleMLS ID #7020741, Blake Barcus, Bold Street Properties, LLC. elevateMLS
- $425,0004 bd3 ba2.3k sqft2016 Summerset Dr, Colorado Springs, CO 80920For SaleMLS ID #2018926, Shaylin Lach ABR , Exp Realty LLC. elevateMLS
- $549,9003 bd3 ba2.3k sqft13915 Westchester Dr, Colorado Springs, CO 80921For SaleMLS ID #5848372, Jay Edward White SRES , 90 Day Realty. elevateMLS
- $515,0003 bd3 ba2.6k sqft3250 Navigation Dr, Colorado Springs, CO 80920For SaleMLS ID #5568702, Tyler Young, Venterra Real Estate LLC. elevateMLS
- $549,9003 bd3 ba3.1k sqft9659 Carriage Creek Point, Colorado Springs, CO 80920For SaleMLS ID #5146917, Sheri Bennett, Coldwell Banker Realty. elevateMLS
