Quiet Patio Home Community. Outside features maintained landscaped front yard, stucco and stone exterior. Just off of the front entry, a you have the study or flex room, an impressive great room, nook with walk out, and kitchen with stainless appliances granite counters and decorative tile backsplash. Retreat to an impressive main-floor master suite, boasting a spacious shower and walk-in closet. Main level has plantation shutters. A finished basement rounds out this home providing ample additional living space which includes two bedrooms, a bathroom with granite counters, and a rec room. Sit and enjoy a beverage on the covered back extended flagstone patio looking at Pikes Peak and the mountain range.
For sale
$475,000
11395 Rill Point, Colorado Springs, CO 80921
3beds
2,316sqft
Townhouse
Built in 2017
3,502 Square Feet Lot
$-- Zestimate®
$205/sqft
$320/mo HOA
What's special
Finished basementImpressive main-floor master suiteNook with walk outDecorative tile backsplashGranite countersStucco and stone exteriorPlantation shutters
- 5 days
- 220
- 19
Likely to sell faster than
Zillow last checked:
Listing updated:
Listed by:
Bill Forsythe 719-229-6718,
RE/MAX Real Estate Group LLC
Source: elevateMLS,MLS#: 1154705
Facts & features
Interior
Bedrooms & bathrooms
- Bedrooms: 3
- Bathrooms: 3
- Full bathrooms: 1
- 3/4 bathrooms: 1
- 1/2 bathrooms: 1
Other
- Level: Main
- Area: 165 Square Feet
- Dimensions: 11 x 15
Heating
- Forced Air, Natural Gas
Cooling
- Central Air
Appliances
- Included: 220v in Kitchen, Dishwasher, Disposal, Dryer, Gas in Kitchen, Microwave, Oven, Range, Refrigerator, Self Cleaning Oven, Washer
- Laundry: Electric Hook-up, Main Level
Features
- 6-Panel Doors, Great Room, Breakfast Bar, High Speed Internet
- Flooring: Carpet, Tile, Wood
- Windows: Window Coverings
- Basement: Full,Partially Finished
- Number of fireplaces: 1
- Fireplace features: Gas, One
- Common walls with other units/homes: End Unit
Interior area
- Total structure area: 2,316
- Total interior livable area: 2,316 sqft
- Finished area above ground: 1,158
- Finished area below ground: 1,158
Video & virtual tour
Property
Parking
- Total spaces: 2
- Parking features: Attached, Garage Door Opener, Concrete Driveway
- Attached garage spaces: 2
Features
- Patio & porch: Concrete
- Fencing: Back Yard
- Has view: Yes
- View description: Mountain(s), View of Pikes Peak
Lot
- Size: 3,502 Square Feet
- Features: Level, Near Fire Station, Near Park, Near Schools, Near Shopping Center, HOA Required $, Landscaped
Details
- Parcel number: 6221201083
Construction
Type & style
- Home type: Townhouse
- Architectural style: Ranch
- Property subtype: Townhouse
- Attached to another structure: Yes
Materials
- Stone, Stucco, Framed on Lot, Frame
- Roof: Composite Shingle
Condition
- Existing Home
- New construction: No
- Year built: 2017
Utilities & green energy
- Water: Municipal
- Utilities for property: Electricity Connected, Natural Gas Connected
Green energy
- Indoor air quality: Radon System
Community & HOA
Community
- Features: Green Areas, Landscape Maintenance
HOA
- Has HOA: Yes
- Services included: Common Utilities, Covenant Enforcement, Insurance, Lawn, Maintenance Grounds, Maintenance Structure, Management, Snow Removal, Trash Removal
- HOA fee: $320 monthly
Location
- Region: Colorado Springs
Financial & listing details
- Price per square foot: $205/sqft
- Tax assessed value: $529,570
- Annual tax amount: $2,140
- Date on market: 10/14/2026
- Listing terms: Cash,Conventional,FHA,VA Loan
- Electric utility on property: Yes
Estimated market value
Not available
Estimated sales range
Not available
Not available
Price history
| Date | Event | Price |
|---|---|---|
| 10/14/2026 | Listed for sale | $475,000+13.1%$205/sqft |
Source:  elevateMLS #1154705 Report a problem | ||
| 9/16/2020 | Sold | $420,000+1.2%$181/sqft |
Source: Public Record Report a problem | ||
| 9/2/2020 | Listed for sale | $415,000+15.6%$179/sqft |
Source: The Cutting Edge #6592697 Report a problem | ||
| 7/6/2018 | Sold | $358,920$155/sqft |
Source: Public Record Report a problem | ||
Public tax history
| Year | Property taxes | Tax assessment |
|---|---|---|
| 2025 | $1,820 +2.3% | $37,330 +9% |
| 2024 | $1,779 +3.8% | $34,240 |
| 2023 | $1,713 -10% | $34,240 +32.3% |
| 2022 | $1,903 | $25,890 -2.8% |
| 2021 | -- | $26,630 +6.5% |
| 2020 | $1,925 +1.1% | $25,000 |
| 2019 | $1,904 +796.8% | $25,000 +473.4% |
| 2018 | $212 -37.2% | $4,360 +58.5% |
| 2017 | $338 | $2,750 |
Find assessor info on the county website
Monthly payment
Est. payment
Payment breakdown
Explore the cost of this home by adjusting the details. Changes won't be saved.Climate risks
Neighborhood: Northgate
Nearby schools
Schools provided by the listing agent
- District: Academy-20
Source: elevateMLS. This data may not be complete. We recommend contacting the local school district to confirm school assignments for this home.
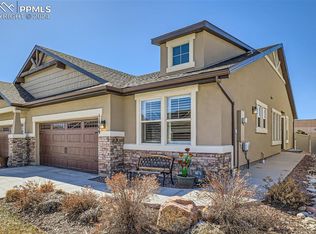
- $562,0003 bd3 ba2.5k sqft11399 Rill Point, Colorado Springs, CO 80921Sold
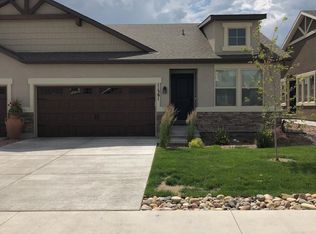
- $475,3003 bd3 ba2.3k sqft11391 Rill Point, Colorado Springs, CO 80921Off Market
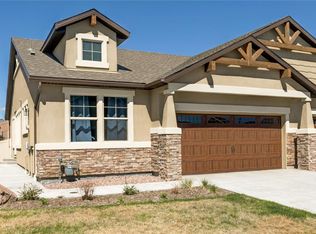
- $480,0003 bd3 ba2.5k sqft11403 Rill Point, Colorado Springs, CO 80921Off Market
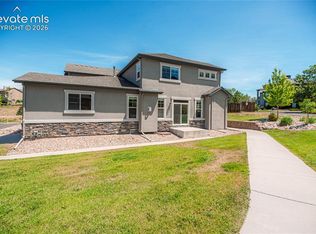
- $482,5003 bd2 ba1.2k sqft11387 Rill Point, Colorado Springs, CO 80921Off Market
Similar homes
- $500,0003 bd3 ba2.1k sqft11347 Rill Point, Colorado Springs, CO 80921For Sale

 MLS ID #4934263, Troy Gedack ABR GREEN PSA , REMAX PROPERTIES. elevateMLS
- $490,0003 bd3 ba1.6k sqft13066 Canyons Edge Dr, Colorado Springs, CO 80921For Sale
 MLS ID #4614703, Seshu Velpuri, Homes of Rockies LLC. elevateMLS
- $465,0003 bd4 ba2.8k sqft1306 Promontory Bluff Vw, Colorado Springs, CO 80921For Sale
 MLS ID #4552643, Noah Sathre, HomeSmart. elevateMLS
- $445,0003 bd3 ba2.3k sqft3305 Gladstone Creek Point, Colorado Springs, CO 80908For Sale
 MLS ID #6203132, Kenneth Baltz, Keller Williams Clients Choice Realty. elevateMLS
- $399,0004 bd3 ba1.5k sqft1902 Wildwood Pass Dr, Colorado Springs, CO 80921For SaleMLS ID #9371082, Tony Casados, Real Broker, LLC DBA Real. elevateMLS
- $425,0004 bd3 ba2.3k sqft2016 Summerset Dr, Colorado Springs, CO 80920For SaleMLS ID #2018926, Shaylin Lach ABR , Exp Realty LLC. elevateMLS
- $495,0004 bd4 ba2.5k sqft11474 Wildwood Ridge Dr, Colorado Springs, CO 80921For SaleMLS ID #8973757, Hannah Ezell, Iconic Colorado Properties, LLC. elevateMLS
- $390,0003 bd3 ba2.4k sqft3335 Gladstone Crk, Colorado Springs, CO 80908For SaleMLS ID #5438504, Trinity Lemons MRP , Trinity Lemons. elevateMLS
- $610,0003 bd3 ba3.3k sqft1434 Promontory Bluff Vw, Colorado Springs, CO 80921For SaleMLS ID #7119058, Aidan Pena, Exp Realty LLC. elevateMLS
- $530,0003 bd3 ba2.6k sqft11068 Echo Canyon Dr, Colorado Springs, CO 80908For SaleMLS ID #2283146, Georgia Devorss NRES MRP CDPE ABR , Keller Williams Clients Choice Realty. elevateMLS
- $519,0004 bd4 ba2.1k sqft11235 Modern Meadow Loop, Colorado Springs, CO 80921For SaleMLS ID #6335122, Greg Hanson, TRELORA Realty. elevateMLS
- $599,0003 bd3 ba3.3k sqft1506 Promontory Bluff Vw, Colorado Springs, CO 80921For SaleMLS ID #4392987, Constance Dejong CDPE CRS GRI , HomeSmart. elevateMLS
- $520,0004 bd4 ba1.9k sqft11325 Modern Meadow Loop, Colorado Springs, CO 80921For SaleMLS ID #7936568, Yolanda Kyle, Reid Realty, Inc. elevateMLS
- $510,0003 bd3 ba3k sqft1952 London Carriage Grv, Colorado Springs, CO 80920For SaleMLS ID #9157107, Nicole Pominville, Compass. elevateMLS
- $415,0003 bd3 ba2.6k sqft92 Luxury Ln, Colorado Springs, CO 80921For SaleMLS ID #6728101, Aimee Fletcher CLHMS GRI , Exp Realty LLC. elevateMLS
- $435,0004 bd3 ba2.5k sqft126 Luxury Ln, Colorado Springs, CO 80921For SaleMLS ID #9946938, Rachel Anne Pugia, Keller Williams Clients Choice Realty. elevateMLS
- $385,0003 bd3 ba2.2k sqft3312 Ironton Creek Point, Colorado Springs, CO 80908For SaleMLS ID #5880731, Warren McComb, Landmark Real Estate, LLC. elevateMLS
- $479,0004 bd4 ba2k sqft10653 Larimar Point, Colorado Springs, CO 80908For SaleMLS ID #6578938, Jerry Clark ABR AHWD C2EX CDPE CLP CNE CNHS MRP SFR , REMAX PROPERTIES. elevateMLS
- $595,0004 bd3 ba2.6k sqft13060 Cupcake Hts, Colorado Springs, CO 80921For SaleMLS ID #2184358, Russ Winther GRI MRP , Mountain Peak Realty LLC. elevateMLS
