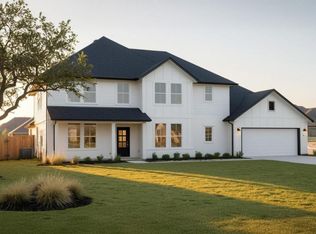
Step into the Marlowe, a spacious 5-bedroom, 3-bathroom home offering 2,824 square feet of thoughtful design and flexibility. With the owner’s suite and an additional bedroom conveniently located downstairs, this layout is ideal for guests, multigenerational living or working from home. Three more bedrooms upstairs surround a large game room that opens to the floor below, creating a bright, open feel throughout the home. At Pine Rock Estates, you’ll find more than a home, you’ll find room to breathe. With a low tax rate, spacious homesites and convenient access to major highways, this community delivers the ideal balance of rural charm and modern living. Enjoy peaceful mornings surrounded by nature and effortless commutes to nearby shopping, dining and entertainment. Experience the freedom of owning an acreage home in Conroe, TX, and discover why so many homebuyers are choosing Pine Rock Estates as the place to call home.
New construction
Price cut: $22K (7/26)
$469,976
11347 White Rock Rd, Conroe, TX 77306
5beds
2,824sqft
Single Family Residence
Built in 2026
0.75 Acres Lot
$-- Zestimate®
$166/sqft
$50/mo HOA
What's special
Acreage homeSpacious homesites
- 106 days
- 9
- 1
Zillow last checked:
Listing updated:
Listed by:
Daniel Signorelli TREC #0419930 713-609-1986,
The Signorelli Company
Source: HAR,MLS#: 97252586
Facts & features
Interior
Bedrooms & bathrooms
- Bedrooms: 5
- Bathrooms: 3
- Full bathrooms: 3
Primary bedroom
- Level: First
- Area: 250.21
- Dimensions: 13.10x19.10
Bedroom
- Level: Second
- Area: 162.5
- Dimensions: 13x12.5
Bedroom
- Level: Second
- Area: 128.1
- Dimensions: 12.2x10.5
Bedroom
- Level: First
- Area: 171.6
- Dimensions: 14.3x12
Bedroom
- Level: Second
- Area: 139.2
- Dimensions: 11.6x12
Other
- Level: First
Other
- Level: First
Other
- Level: Second
Other
- Level: First
Breakfast
- Level: First
- Area: 168
- Dimensions: 14x12
Other
- Level: First
- Area: 113.4
- Dimensions: 18.9x6
Family room
- Level: First
- Area: 283.86
- Dimensions: 16.6x17.10
Game room
- Level: Second
- Area: 237.36
- Dimensions: 12.9x18.4
Kitchen
- Level: First
Primary bath
- Level: First
Utility room
- Level: First
Heating
- Electric, Natural Gas, Propane
Cooling
- Attic Fan, Ceiling Fan(s), Electric
Appliances
- Included: Disposal, Gas Oven, Microwave, Gas Cooktop, Gas Range, Dishwasher
- Laundry: Electric Dryer Hookup, Washer Hookup
Features
- Formal Entry/Foyer, High Ceilings, Prewired for Alarm System, Vaulted Ceiling, 2 Bedrooms Down, 2 Bedrooms Up, Primary Bed - 1st Floor, Walk-In Closet(s)
- Flooring: Carpet, Vinyl
- Windows: Insulated/Low-E windows
Interior area
- Total structure area: 2,824
- Total interior livable area: 2,824 sqft
Property
Parking
- Total spaces: 3
- Parking features: Attached, Oversized, Double-Wide Driveway
- Attached garage spaces: 3
Accessibility
- Accessibility features: Accessible Closets, Accessible Common Area, Accessible Hallway(s)
Features
- Stories: 2
- Patio & porch: Covered
- Exterior features: Side Yard, Sprinkler System
- Fencing: None
Lot
- Size: 0.75 Acres
- Features: Back Yard, Cleared, Subdivided, Wooded, 1/2 Up to 1 Acre
Details
- Parcel number: 79500000300
Construction
Type & style
- Home type: SingleFamily
- Architectural style: Traditional
- Property subtype: Single Family Residence
Materials
- Batts Insulation, Spray Foam Insulation, Structural Insulated Panels, Brick, Cement Siding, Wood Siding
- Foundation: Slab
- Roof: Composition
Condition
- New construction: Yes
- Year built: 2026
Details
- Builder name: First America Homes
Utilities & green energy
- Sewer: Aerobic Septic
- Water: Public
Green energy
- Green verification: HERS Index Score
- Energy efficient items: Attic Vents, Thermostat, HVAC, Exposure/Shade, Other Energy Features
Community & HOA
Community
- Security: Prewired for Alarm System
- Subdivision: Pine Rock Estates
HOA
- Has HOA: Yes
- Amenities included: Pond, RV Parking, RV/Boat Storage
- HOA fee: $600 annually
Location
- Region: Conroe
Financial & listing details
- Price per square foot: $166/sqft
- Tax assessed value: $80,000
- Annual tax amount: $1,219
- Date on market: 7/6/2026
- Listing terms: Cash,Conventional,FHA,Investor,USDA Loan,VA Loan
- Ownership: Full Ownership
- Road surface type: Concrete
Estimated market value
Not available
Estimated sales range
Not available
$2,460/mo
Price history
| Date | Event | Price |
|---|---|---|
| 10/20/2026 | Listed for sale | $469,976$166/sqft |
Source:  HAR #97252586 Report a problem HAR #97252586 Report a problem | ||
| 9/2/2026 | Pending sale | $469,976$166/sqft |
Source: HAR #97252586 Report a problem | ||
| 7/26/2026 | Price change | $469,976-4.5%$166/sqft |
Source:  First America Homes Report a problem First America Homes Report a problem | ||
| 7/6/2026 | Listed for sale | $491,976$174/sqft |
Source: HAR #97252586 Report a problem | ||
Public tax history
| Year | Property taxes | Tax assessment |
|---|---|---|
| 2025 | $1,219 +19.5% | $77,184 +20% |
| 2024 | $1,020 +19.8% | $64,320 +20% |
| 2023 | $852 | $53,600 |
Find assessor info on the county website
Monthly payment
Est. payment
Payment breakdown
Explore the cost of this home by adjusting the details. Changes won't be saved.Climate risks
Neighborhood: 77306
Nearby schools
Schools provided by the listing agent
- Elementary: Milam Elementary School (Conroe)
- Middle: Moorhead Junior High School
- High: Caney Creek High School
Source: HAR. This data may not be complete. We recommend contacting the local school district to confirm school assignments for this home.
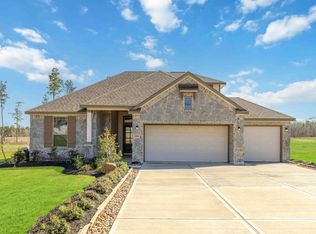
- $--3 bd2 ba2k sqft11359 White Rock Rd, Conroe, TX 77306Sold
- from $334,9903 bd2 ba1.7k sqftBellamy Plan, Pine Rock Estates, Conroe, TX 77306New Construction

- from $356,9903 bd3 ba1.9k sqftEllington Plan, Pine Rock Estates, Conroe, TX 77306New Construction
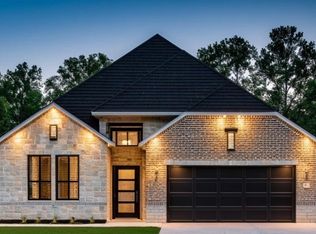
- from $434,9905 bd4 ba3.2k sqftAvery Plan, Pine Rock Estates, Conroe, TX 77306New Construction

Similar homes
- $460,7644 bd3 ba2.5k sqft17717 Flagstone Way, Conroe, TX 77306New Construction
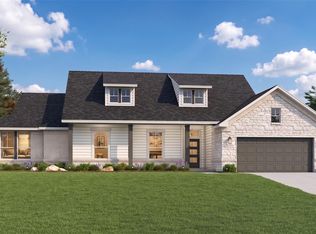 MLS ID #26525765, Kimberly Barnhart, Keller Williams Realty The Woodlands. HAR
 - $429,9004 bd2 ba2.2k sqft6422 Rolling Hills Rd, Conroe, TX 77303For Sale
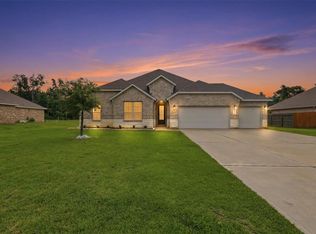 MLS ID #42954870, Jennifer Richard, JLA Realty. HAR
 - $499,4294 bd4 ba3k sqft13613 Armstrong St, Conroe, TX 77303New Construction
 HAR
HAR - $499,9004 bd3 ba2.8k sqft8346 Boundary Waters Dr, Porter, TX 77365For Sale
 MLS ID #52288982, Jennifer Yoingco, Walzel Properties - Corporate Office. HAR
