MOVE-IN READY on 1 FULL ACRE with a 3-CAR GARAGE! Discover the space, privacy, and lifestyle you've been searching for in Deer Trail Estates. This beautiful 4-bedroom home features an open-concept layout with a bright living area that flows into the kitchen and dining spaces, making it perfect for entertaining and everyday living. The kitchen offers stainless steel appliances, abundant storage, and great functionality. All appliances and a water softener are included for added value. Step outside to a covered patio overlooking your expansive backyard with endless possibilities for a pool, workshop, garden, or outdoor entertaining. The oversized 3-car garage provides ample room for vehicles, storage, and hobbies. Enjoy peaceful country living with convenient access to nearby shopping, dining, and major roadways. Don't miss this incredible opportunity, schedule your private tour today!
For sale
Price cut: $17.1K (10/5)
$429,900
6422 Rolling Hills Rd, Conroe, TX 77303
4beds
2,236sqft
Single Family Residence
Built in 2020
1.02 Acres Lot
$419,900 Zestimate®
$192/sqft
$40/mo HOA
What's special
Covered patioAbundant storageGreat functionalityOpen-concept layout
- 15 days
- 291
- 27
Likely to sell faster than
Zillow last checked:
Listing updated:
Listed by:
Jennifer Richard TREC #0809736 832-726-8845,
JLA Realty
Source: HAR,MLS#: 42954870
Facts & features
Interior
Bedrooms & bathrooms
- Bedrooms: 4
- Bathrooms: 2
- Full bathrooms: 2
Primary bedroom
- Level: First
- Area: 359.55
- Dimensions: 15.3 x 23.5
Bedroom
- Level: First
- Area: 144.97
- Dimensions: 10.9 x 13.3
Bedroom
- Level: First
- Area: 159.6
- Dimensions: 11.4 x 14
Bedroom
- Level: First
- Area: 116.27
- Dimensions: 10.11 x 11.5
Breakfast
- Level: First
- Area: 160.74
- Dimensions: 14.1 x 11.4
Kitchen
- Level: First
- Area: 184.71
- Dimensions: 14.1 x 13.10
Living room
- Level: First
- Area: 385.74
- Dimensions: 18.11x21.3
Utility room
- Level: First
Heating
- Electric
Cooling
- Electric
Appliances
- Included: Disposal, Microwave, Dishwasher
Interior area
- Total structure area: 2,236
- Total interior livable area: 2,236 sqft
Property
Parking
- Total spaces: 2
- Parking features: Attached
- Attached garage spaces: 2
Features
- Stories: 1
Lot
- Size: 1.02 Acres
- Features: Subdivided, 1/2 Up to 1 Acre
Details
- Parcel number: 495958
Construction
Type & style
- Home type: SingleFamily
- Architectural style: Traditional
- Property subtype: Single Family Residence
Materials
- Brick
- Foundation: Slab
- Roof: Composition
Condition
- New construction: No
- Year built: 2020
Utilities & green energy
- Sewer: Septic Tank
- Water: Off-Site Well
Community & HOA
Community
- Subdivision: Deer Trail Estates
HOA
- Has HOA: Yes
- HOA fee: $475 annually
Location
- Region: Conroe
Financial & listing details
- Price per square foot: $192/sqft
- Tax assessed value: $432,900
- Annual tax amount: $7,321
- Date on market: 9/21/2026
- Listing terms: Assumable 1st Lien,Cash,Conventional,FHA,USDA Loan,VA Loan
Estimated market value
$419,900
$399,000 - $441,000
$2,284/mo
Price history
| Date | Event | Price |
|---|---|---|
| 10/5/2026 | Price change | $429,900-3.8%$192/sqft |
Source:  HAR #42954870 Report a problem HAR #42954870 Report a problem | ||
| 9/21/2026 | Listed for sale | $446,995$200/sqft |
Source: HAR #42954870 Report a problem | ||
| 9/19/2026 | Listing removed | $446,995$200/sqft |
Source: HAR #69332944 Report a problem | ||
| 8/17/2026 | Price change | $446,995-1.2%$200/sqft |
Source: HAR #69332944 Report a problem | ||
| 6/21/2026 | Listed for sale | $452,500$202/sqft |
Source: HAR #69332944 Report a problem | ||
Public tax history
| Year | Property taxes | Tax assessment |
|---|---|---|
| 2025 | $5,106 -1.2% | $432,900 +5.5% |
| 2024 | $5,168 +12% | $410,179 +10% |
| 2023 | $4,613 | $372,890 +0.8% |
| 2022 | -- | $369,800 +20% |
| 2021 | $5,111 +538.2% | $308,170 +635% |
| 2020 | $801 | $41,930 |
Find assessor info on the county website
Monthly payment
Est. payment
Payment breakdown
Explore the cost of this home by adjusting the details. Changes won't be saved.Climate risks
Neighborhood: 77303
Nearby schools
Schools provided by the listing agent
- Elementary: Bartlett Elementary (Conroe)
- Middle: Stockton Junior High School
- High: Conroe High School
Source: HAR. This data may not be complete. We recommend contacting the local school district to confirm school assignments for this home.
Similar homes
- $350,0003 bd2 ba1.8k sqft16549 Aransas St, Conroe, TX 77303For Sale
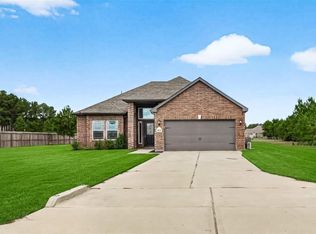 MLS ID #50102426, Francois Delille, Cozy Homes. HAR
 - $389,9004 bd3 ba2.6k sqft6310 Fawn Path Dr, Conroe, TX 77303For Sale
 MLS ID #46861287, Anita Salazar, RE/MAX Integrity. HAR
 - $326,8884 bd3 ba2.1k sqft11928 Avian Ave, Conroe, TX 77303New Construction
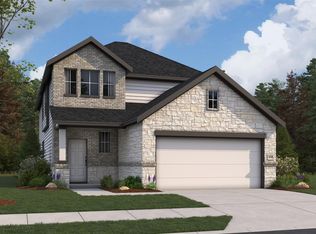 MLS ID #44487257, Daniel Signorelli, The Signorelli Company. HAR
 - $499,4294 bd4 ba3k sqft13613 Armstrong St, Conroe, TX 77303New Construction
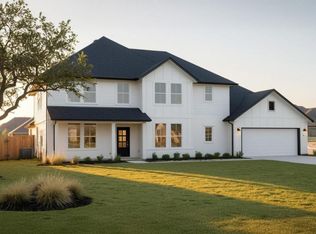 HAR
HAR
