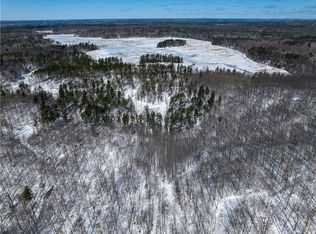
Brand new chalet style cabin NEAR COMPLETION on Lot 42 in The Preserve. This lot borders Sawyer County forest, and has a nice view of a pine grove as well as a scenic wetland bog. THE PRESERVE is a new outdoor recreation & trail side community, just 7 miles from Hayward, offering 5+ acre wooded lots. Each lot offers access to a ski/bike trail system that joins the Birkie & CAMBA trails. The Preserve trail system boasts an incredible flat ski/hike/bike trail around most of the old Mosquito Brook Flowage. Tucked in a large tract of Sawyer County Forest with Forestry Zoning, across from Round Lake, and 10KM of groomed trails (some lighted trails), you will find peace in this sanctuary of rolling hills and pristine forest. Mosquito Brook is a class 1 brook trout stream, the brook along with parts of the Flowage lakebed offers great wildlife viewing opportunities. See https://ThePreserveHayward.com/ for further information and details about The Preserve. ESTIMATED COMPLETION IS EARLY NOVEMBER 2026.
New construction
$699,900
11348N Ursa Road, Hayward, WI 54843
3beds
1,527sqft
Single Family Residence
Built in 2026
6.77 Acres Lot
$683,500 Zestimate®
$458/sqft
$79/mo HOA
What's special
Across from round lakeBorders sawyer county forestScenic wetland bog
- 18 days
- 360
- 16
Zillow last checked:
Listing updated:
Listed by:
Sam Werner 715-634-7653,
C21 Woods to Water
Source: NWWMLS,MLS#: 1599037 Originating MLS: Realtors of Northwestern Wisconsin
Facts & features
Interior
Bedrooms & bathrooms
- Bedrooms: 3
- Bathrooms: 2
- Full bathrooms: 2
Bedroom
- Description: Bedroom,Flooring: Tile
- Level: Main
- Dimensions: 11.30 x 16.00
Bedroom
- Description: Bedroom,Flooring: Tile
- Level: Main
- Dimensions: 10.90 x 9.10
Bedroom
- Description: Bedroom,Flooring: Carpet
- Level: Upper
- Dimensions: 10.90 x 16.00
Bathroom
- Description: Bathroom,Flooring: Tile
- Level: Main
- Dimensions: 5.90 x 12.20
Bathroom
- Description: Bathroom,Flooring: Tile
- Level: Main
- Dimensions: 5.30 x 8.60
Dining room
- Description: Dining Area,Flooring: Tile
- Level: Main
- Dimensions: 10.00 x 10.00
Kitchen
- Description: Kitchen,Flooring: Tile
- Level: Main
- Dimensions: 12.00 x 10.00
Living room
- Description: Living Room,Flooring: Tile
- Level: Main
- Dimensions: 16.00 x 14.00
Loft
- Description: Loft,Flooring: Carpet
- Level: Upper
- Dimensions: 7.30 x 13.70
Heating
- Radiant Floor
Cooling
- Ductless
Appliances
- Included: Dryer, Dishwasher, Gas Water Heater, Microwave, Oven, Range, Refrigerator, Washer
Features
- Has fireplace: Yes
- Fireplace features: Wood Burning Stove
Interior area
- Total structure area: 1,527
- Total interior livable area: 1,527 sqft
- Finished area above ground: 1,527
- Finished area below ground: 0
Video & virtual tour
Property
Parking
- Parking features: Driveway, Gravel, No Garage
- Has uncovered spaces: Yes
Features
- Patio & porch: Concrete, Open, Patio, Porch, Screened
- Fencing: None
Lot
- Size: 6.77 Acres
Details
- Parcel number: 45547
- Zoning description: Forestry
Construction
Type & style
- Home type: SingleFamily
- Architectural style: Chalet/Alpine
- Property subtype: Single Family Residence
Materials
- Metal Siding
- Foundation: Poured, Slab
Condition
- New construction: Yes
- Year built: 2026
Utilities & green energy
- Electric: Circuit Breakers
- Sewer: Septic Tank
- Water: Drilled Well
Community & HOA
Community
- Subdivision: The Preserve Phase 2
HOA
- Has HOA: Yes
- HOA fee: $950 annually
Location
- Region: Hayward
Financial & listing details
- Price per square foot: $458/sqft
- Date on market: 10/12/2026
- Cumulative days on market: 234 days
- Listing agreement: Exclusive Right To Sell
Estimated market value
$683,500
$649,000 - $718,000
$2,202/mo
Price history
| Date | Event | Price |
|---|---|---|
| 3/10/2026 | Price change | $699,900+636.7%$458/sqft |
Source:  WIREX MLS #1599037 Report a problem | ||
| 2/13/2026 | Pending sale | $95,000$62/sqft |
Source: WIREX MLS #1587849 Report a problem | ||
| 11/8/2025 | Listed for sale | $95,000+11.8%$62/sqft |
Source: WIREX MLS #1587849 Report a problem | ||
| 12/23/2024 | Price change | $85,000+13.3%$56/sqft |
Source: WIREX MLS #1587849 Report a problem | ||
| 12/17/2024 | Listed for sale | $75,000$49/sqft |
Source: WIREX MLS #1587849 Report a problem | ||
Public tax history
Tax history is unavailable.
Monthly payment
Est. payment
Payment breakdown
Explore the cost of this home by adjusting the details. Changes won't be saved.Climate risks
Neighborhood: 54843
Nearby schools
Schools provided by the listing agent
- District: Hayward Community
Source: NWWMLS. This data may not be complete. We recommend contacting the local school district to confirm school assignments for this home.


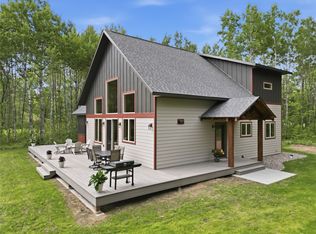
Similar homes
- $669,5003 bd2 ba1.5k sqft12796W Preserve Road, Hayward, WI 54843New Construction

 MLS ID #1606190, Sam Werner. NWWMLS
- $650,0003 bd2 ba2k sqft11765N Vesper Drive, Hayward, WI 54843New Construction
 MLS ID #1602770, Ty Wiley. NWWMLS
- $559,9003 bd3 ba2.1k sqft14365W Skiers Lane, Hayward, WI 54843For Sale
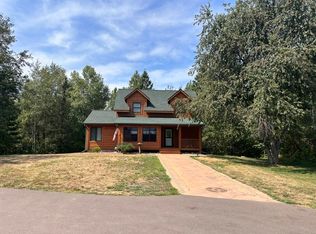 MLS ID #1601732, James Gajewski. NWWMLS
- $597,5003 bd2 ba1.3k sqft12557 Small Road, Hayward, WI 54843For Sale
 MLS ID #1605529, Joseph Donnellan. NWWMLS
- $534,7502 bd1 ba864 sqft13270W Nova Road, Hayward, WI 54843New ConstructionMLS ID #1605906, Sam Werner. NWWMLS
- $359,0003 bd2 ba1.7k sqft16640 State Road 77 W, Hayward, WI 54843For SaleMLS ID #1602421, Gary Nathan. NWWMLS
- $374,9003 bd2 ba1.7k sqft11352 N Sunset Circle, Hayward, WI 54843For SaleMLS ID #1604771, James Gajewski. NWWMLS
- $359,9003 bd2 ba1.8k sqft15891W Jenny Lane, Hayward, WI 54843For SaleMLS ID #1605647, Ty Wiley. NWWMLS
- $369,1113 bd2 ba1.5k sqft9383N Brodi Lane, Hayward, WI 54843For SaleMLS ID #1604409, Joseph Donnellan. NWWMLS
- $350,0004 bd3 ba2.2k sqft10644N Roynona Road, Hayward, WI 54843For SaleMLS ID #1604322, Joseph Donnellan. NWWMLS
- $379,4503 bd2 ba1.5k sqft9534N Autumn Lane, Hayward, WI 54843New ConstructionMLS ID #1605759, Sam Werner. NWWMLS
- $635,0002 bd2 ba1.4k sqft6680 N Dam Road, Winter, WI 54896For SaleMLS ID #1605792, Martha DeLong. NWWMLS
- $475,0003 bd2 ba1.2k sqft7042 N Lake Shore Drive, Couderay, WI 54828For SaleMLS ID #1601780, Megan Steinmetz. NWWMLS
- $375,0003 bd2 ba1.3k sqft13140 Cable Sunset Road, Cable, WI 54821For SaleMLS ID #1604171, Stacey McKinney. NWWMLS
- $450,0003 bd2 ba1.3k sqft14380 S Riverside Road, Cable, WI 54821For SaleMLS ID #1604254, Cyndi Kastrosky. NWWMLS
- $599,9002 bd3 ba1.6k sqft7476 N Pats Landing Road #116, Hayward, WI 54843For SaleMLS ID #1606139, Dean Patrick. NWWMLS
- $459,0003 bd2 ba2k sqft16225 Frels Road, Cable, WI 54821For SaleMLS ID #1598440, Dawn Stone. NWWMLS
