Tucked away on 5 wooded acres yet just a minute from downtown Cable, this one-story walk-out home offers the perfect blend of privacy, convenience and Northwoods living. The 3-bedroom, 2-bath home features new siding, shingles, windows and appliances, giving you a fresh start with many of the big updates already completed. Full basement just ready to finish. Whether you're looking for a comfortable family home or a weekend getaway close to all that Cable has to offer, this property is ready to enjoy.
For sale
$375,000
13140 Cable Sunset Road, Cable, WI 54821
3beds
1,350sqft
Single Family Residence
Built in 2000
5.02 Acres Lot
$365,000 Zestimate®
$278/sqft
$-- HOA
What's special
Full basementOne-story walk-out homeNew siding
- 9 days
- 92
- 7
Zillow last checked:
Listing updated:
Listed by:
Stacey McKinney 715-798-3445,
McKinney Realty LLC
Source: NWWMLS,MLS#: 1604171 Originating MLS: Realtors of Northwestern Wisconsin
Facts & features
Interior
Bedrooms & bathrooms
- Bedrooms: 3
- Bathrooms: 2
- Full bathrooms: 2
Bedroom
- Description: Bedroom,Flooring: Carpet
- Level: Main
- Dimensions: 13.00 x 12.00
Bedroom
- Description: Bedroom,Flooring: Wood
- Level: Main
- Dimensions: 12.00 x 10.00
Bedroom
- Description: Bedroom,Flooring: Wood
- Level: Main
- Dimensions: 11.00 x 13.00
Bathroom
- Description: Bathroom,Flooring: Ceramic Tile
- Level: Main
- Dimensions: 7.00 x 8.00
Bathroom
- Description: Bathroom,Flooring: Ceramic Tile
- Level: Main
- Dimensions: 5.00 x 9.00
Dining room
- Description: Dining Area,Flooring: Wood
- Level: Main
- Dimensions: 13.00 x 12.00
Entry foyer
- Description: Entry/Foyer,Flooring: Ceramic Tile
- Level: Main
- Dimensions: 12.00 x 4.00
Kitchen
- Description: Kitchen,Flooring: Wood
- Level: Main
- Dimensions: 13.00 x 11.00
Living room
- Description: Living Room,Flooring: Wood
- Level: Main
- Dimensions: 18.00 x 13.00
Heating
- Hot Water, Radiant Floor
Cooling
- None
Appliances
- Included: Dryer, Dishwasher, Gas Water Heater, Microwave, Other, Oven, Range, Refrigerator, See Remarks, Washer
Features
- Basement: Full,Walk-Out Access
- Number of fireplaces: 1
- Fireplace features: One, Gas Log
Interior area
- Total structure area: 2,750
- Total interior livable area: 1,350 sqft
- Finished area above ground: 1,350
- Finished area below ground: 0
Video & virtual tour
Property
Parking
- Total spaces: 2
- Parking features: Driveway, Detached, Garage, Gravel
- Garage spaces: 2
- Has uncovered spaces: Yes
Features
- Levels: One
- Stories: 1
- Patio & porch: Deck
Lot
- Size: 5.02 Acres
Details
- Additional structures: None
- Parcel number: 10034
- Zoning description: Residential,Other-See Remarks
Construction
Type & style
- Home type: SingleFamily
- Architectural style: One Story
- Property subtype: Single Family Residence
Materials
- Foundation: Block
Condition
- New construction: No
- Year built: 2000
Utilities & green energy
- Electric: Circuit Breakers
- Sewer: Septic Tank
- Water: Private, Well
Community & HOA
HOA
- Has HOA: No
Location
- Region: Cable
Financial & listing details
- Price per square foot: $278/sqft
- Tax assessed value: $210,100
- Annual tax amount: $1,994
- Date on market: 10/12/2026
- Cumulative days on market: 71 days
- Listing agreement: Exclusive Right To Sell
- Exclusions: Freezer, Other-See Remarks, Sprinkler System
Estimated market value
$365,000
$347,000 - $383,000
$1,821/mo
Price history
| Date | Event | Price |
|---|---|---|
| 8/14/2026 | Listed for sale | $375,000+204.9%$278/sqft |
Source:  WIREX MLS #1604171 Report a problem | ||
| 5/18/2012 | Sold | $123,000$91/sqft |
Source:  NWWMLS #843616 Report a problem | ||
Public tax history
| Year | Property taxes | Tax assessment |
|---|---|---|
| 2024 | $2,030 +27.4% | $136,700 |
| 2023 | $1,594 -8.5% | $136,700 |
| 2022 | $1,742 +6.5% | $136,700 |
| 2021 | $1,636 +6.3% | $136,700 |
| 2020 | $1,539 +4.9% | $136,700 +15.8% |
| 2019 | $1,467 +6.3% | $118,000 |
| 2017 | $1,380 +0.4% | $118,000 |
| 2016 | $1,374 -1% | $118,000 |
| 2015 | $1,388 -7.6% | $118,000 |
| 2013 | $1,501 -4.7% | $118,000 -12.4% |
| 2011 | $1,575 -1.5% | $134,700 |
| 2010 | $1,599 -1.1% | $134,700 +43% |
| 2009 | $1,616 | $94,200 |
Find assessor info on the county website
Monthly payment
Est. payment
Payment breakdown
Explore the cost of this home by adjusting the details. Changes won't be saved.Climate risks
Neighborhood: 54821
Nearby schools
Schools provided by the listing agent
- District: Drummond Area
Source: NWWMLS. This data may not be complete. We recommend contacting the local school district to confirm school assignments for this home.

Similar homes
- $450,0003 bd2 ba1.3k sqft14380 S Riverside Road, Cable, WI 54821For Sale
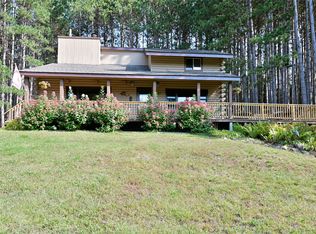
 MLS ID #1604254, Cyndi Kastrosky. NWWMLS
- $459,0003 bd2 ba2k sqft16225 Frels Road, Cable, WI 54821For Sale
 MLS ID #1598440, Dawn Stone. NWWMLS
- $299,0003 bd2 ba1.6k sqft43890 County Highway D, Cable, WI 54821For Sale
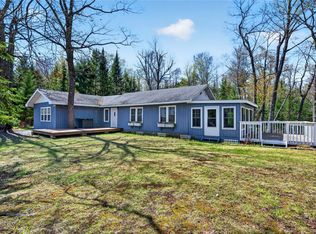 MLS ID #1601257, Dave Reichert. NWWMLS
- $235,0003 bd2 ba1.5k sqft43010 Trail Inn South Road, Cable, WI 54821For Sale
 MLS ID #1601281, Scott McKinney. NWWMLS
- $345,9003 bd2 ba2k sqft12434 W Bethel Road, Hayward, WI 54843For SaleMLS ID #1603547, Jeremy Mavis. NWWMLS
- $425,0003 bd2 ba2k sqft53200 Jack Pine Lane, Barnes, WI 54873For SaleMLS ID #1606073, Elliott Hough. NWWMLS
- $359,0003 bd2 ba1.7k sqft16640 State Road 77 W, Hayward, WI 54843For SaleMLS ID #1602421, Gary Nathan. NWWMLS
- $374,9003 bd2 ba1.7k sqft11352 N Sunset Circle, Hayward, WI 54843For SaleMLS ID #1604771, James Gajewski. NWWMLS
- $270,0001 bd1 ba750 sqft41300 Us Highway 63, Cable, WI 54821For Sale
 MLS ID #7145652, Doug Kman, Coldwell Banker Realty - Dulut. NorthstarMLS as distributed by MLS GRID
- $359,9003 bd2 ba1.8k sqft15891W Jenny Lane, Hayward, WI 54843For SaleMLS ID #1605647, Ty Wiley. NWWMLS
- $369,1113 bd2 ba1.5k sqft9383N Brodi Lane, Hayward, WI 54843For SaleMLS ID #1604409, Joseph Donnellan. NWWMLS
- $289,9002 bd2 ba988 sqft17700 Silver Birch Drive, Cable, WI 54821New ConstructionMLS ID #1601425, Jordan Duffy. NWWMLS
- $325,0002 bd1 ba1.2k sqft55740 Peach Court, Barnes, WI 54873For SaleMLS ID #1606071, Elliott Hough. NWWMLS
- $255,0001 bd1 ba864 sqft9491 Totogatic Road, Cable, WI 54821For SaleMLS ID #1605949, Heidi Gill. NWWMLS
- $486,0003 bd1 ba1.3k sqft12757 N County Road T, Hayward, WI 54843For SaleMLS ID #1600040, Joseph Donnellan. NWWMLS
- $309,0002 bd1 ba1k sqft28820 Marengo Lake Road, Mason, WI 54856For SaleMLS ID #1603672, Stacey McKinney. NWWMLS
- $315,0002 bd2 ba954 sqft42950 Lakewoods Drive #105, Cable, WI 54821For SaleMLS ID #1602791, Cyndi Kastrosky. NWWMLS
