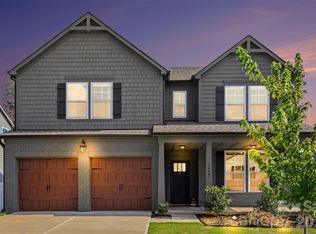
Welcome to this single-family home, built in 2022 with no HOA! A foyer opens to a formal dining area accented by elegant board and batten. The kitchen is equipped with a center island offering additional seating, stainless steel appliances, a gas range and a breakfast nook. The kitchen opens into the living room where you'll find a vaulted ceiling, gas fireplace and direct access to the covered back patio, creating an ideal space for everyday living and entertaining. The main-level primary suite features a tray ceiling, dual walk-in closets, and access to the covered rear patio. The ensuite bathroom includes a double vanity, soaking tub, and walk-in shower. A conveniently located laundry room with a drop zone and a half bath complete the main level. Upstairs, you'll find three additional bedrooms, each with a walk-in closet, along with two full bathrooms. One of the bedrooms offers the flexibility to serve as a bonus room, media room, or home office to fit your needs. Step outside to enjoy the covered back patio overlooking the fully fenced backyard, providing space to relax or entertain. Conveniently located near shopping, dining, parks, and entertainment, this home offers the perfect combination of comfort, functionality, and location. Schedule your showing today!
Active
Price cut: $15K (9/2)
$635,000
11352 Timber Ridge Rd, Charlotte, NC 28213
4beds
2,711sqft
Single Family Residence
Built in 2022
0.32 Acres Lot
$626,900 Zestimate®
$234/sqft
$-- HOA
What's special
Gas fireplaceVaulted ceilingTray ceilingElegant board and battenWalk-in showerBreakfast nookFully fenced backyard
- 86 days
- 294
- 30
Zillow last checked:
Listing updated:
Listed by:
Phil Puma phil@pumahomes.com,
Puma & Associates Realty, Inc.
Source: Canopy MLS as distributed by MLS GRID,MLS#: 4402806
Facts & features
Interior
Bedrooms & bathrooms
- Bedrooms: 4
- Bathrooms: 4
- Full bathrooms: 3
- 1/2 bathrooms: 1
- Main level bedrooms: 1
Primary bedroom
- Level: Main
Bedroom s
- Level: Upper
Bedroom s
- Level: Upper
Bathroom half
- Level: Main
Bathroom full
- Level: Upper
Bathroom full
- Level: Upper
Bathroom full
- Level: Main
Other
- Level: Upper
Breakfast
- Level: Main
Dining area
- Level: Main
Kitchen
- Level: Main
Laundry
- Level: Main
Living room
- Level: Main
Heating
- Forced Air, Other
Cooling
- Central Air
Appliances
- Included: Dishwasher, Gas Range, Microwave
- Laundry: Laundry Room, Main Level
Features
- Drop Zone, Walk-In Closet(s)
- Flooring: Tile
- Has basement: No
- Fireplace features: Gas, Living Room
Interior area
- Total structure area: 2,711
- Total interior livable area: 2,711 sqft
- Finished area above ground: 2,711
- Finished area below ground: 0
Video & virtual tour
Property
Parking
- Total spaces: 2
- Parking features: Driveway, Attached Garage, Garage on Main Level
- Attached garage spaces: 2
- Has uncovered spaces: Yes
Features
- Levels: Two
- Stories: 2
- Patio & porch: Covered, Front Porch, Rear Porch
- Fencing: Back Yard,Fenced
Lot
- Size: 0.32 Acres
Details
- Parcel number: 05146112
- Zoning: N1-A
- Special conditions: Short Sale Subject to Approval
Construction
Type & style
- Home type: SingleFamily
- Property subtype: Single Family Residence
Materials
- Fiber Cement
- Foundation: Slab
Condition
- New construction: No
- Year built: 2022
Utilities & green energy
- Sewer: Public Sewer
- Water: City
Community & HOA
Community
- Subdivision: none
Location
- Region: Charlotte
Financial & listing details
- Price per square foot: $234/sqft
- Tax assessed value: $539,300
- Annual tax amount: $4,310
- Date on market: 7/15/2026
- Cumulative days on market: 86 days
- Listing terms: Cash,Conventional,FHA,VA Loan
- Road surface type: Concrete, Paved
Estimated market value
$626,900
$596,000 - $658,000
$2,621/mo
Price history
| Date | Event | Price |
|---|---|---|
| 9/2/2026 | Price change | $635,000-2.3%$234/sqft |
Source:  Canopy MLS as distributed by MLS GRID #4402806 Report a problem Canopy MLS as distributed by MLS GRID #4402806 Report a problem | ||
| 7/15/2026 | Listed for sale | $650,000-1.5%$240/sqft |
Source: Canopy MLS as distributed by MLS GRID #4402806 Report a problem | ||
| 5/2/2025 | Sold | $660,000$243/sqft |
Source: Canopy MLS as distributed by MLS GRID #4221193 Report a problem | ||
| 4/6/2025 | Pending sale | $660,000$243/sqft |
Source: Canopy MLS as distributed by MLS GRID #4221193 Report a problem | ||
| 2/20/2025 | Listed for sale | $660,000+7.3%$243/sqft |
Source: Canopy MLS as distributed by MLS GRID #4221193 Report a problem | ||
| 6/2/2023 | Sold | $615,000+4.3%$227/sqft |
Source: Canopy MLS as distributed by MLS GRID #4026821 Report a problem | ||
| 5/6/2023 | Listed for sale | $589,900$218/sqft |
Source: Canopy MLS as distributed by MLS GRID #CAR4026821 Report a problem | ||
Public tax history
| Year | Property taxes | Tax assessment |
|---|---|---|
| 2025 | $4,310 +1.7% | $539,300 |
| 2024 | $4,237 | $539,300 +80.9% |
| 2023 | -- | $298,100 |
Find assessor info on the county website
Monthly payment
Est. payment
Payment breakdown
Explore the cost of this home by adjusting the details. Changes won't be saved.Climate risks
Neighborhood: Back Creek Church Road
Nearby schools
Schools provided by the listing agent
- Elementary: University Meadows
- Middle: James Martin
- High: Julius L. Chambers
Source: Canopy MLS as distributed by MLS GRID. This data may not be complete. We recommend contacting the local school district to confirm school assignments for this home.
- $574,5004 bd3 ba2.7k sqft11356 Timber Ridge Rd, Charlotte, NC 28213Off Market
- $352,1003 bd2 ba1.6k sqft11348 Timber Ridge Rd, Charlotte, NC 28213Off Market
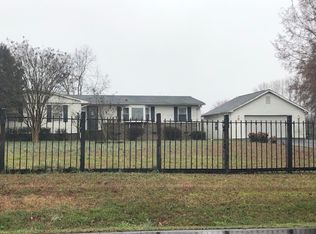
- $1,680,0003 bd2 ba2.5k sqft11408 Timber Ridge Rd, Charlotte, NC 28213Sold
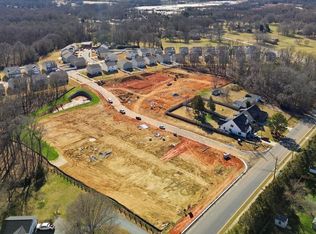
- $---- bd-- ba-- sqftHomes Available Soon, Byrds Landing Townhomes, Charlotte, NC 28213New Construction
Similar homes
- $575,0005 bd3 ba3.4k sqft13104 Red Vulcan Ct, Charlotte, NC 28213For Sale
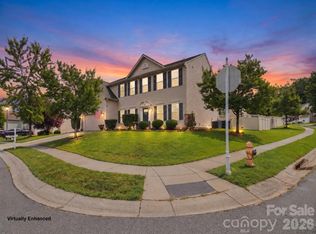
 MLS ID #4428322, Kristen Bernard, Keller Williams South Park. Canopy MLS as distributed by MLS GRID
 - $545,0004 bd4 ba3.8k sqft13202 David Jennings Ave, Charlotte, NC 28213For Sale
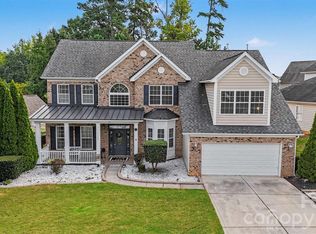 MLS ID #4424937, John Bolos, Keller Williams South Park. Canopy MLS as distributed by MLS GRID
 - $564,0005 bd5 ba3.2k sqft14107 Belmont Greene Dr, Charlotte, NC 28213For Sale
 MLS ID #4430411, Dante Pinto, Keller Williams South Park. Canopy MLS as distributed by MLS GRID
 - $519,0004 bd4 ba3.6k sqft13507 David Jennings Ave, Charlotte, NC 28213For Sale
 MLS ID #4429756, Melissa Small, Coldwell Banker Realty. Canopy MLS as distributed by MLS GRID
 - $479,0004 bd3 ba2.8k sqft2005 Mariah Glen Ct, Charlotte, NC 28213For SaleMLS ID #4393213, Ed Averette, Lifestyle International Realty. Canopy MLS as distributed by MLS GRID
- $469,9994 bd4 ba2.8k sqft11919 Erwin Ridge Ave, Charlotte, NC 28213For SaleMLS ID #4389516, Casandra Wilburn, COMPASS. Canopy MLS as distributed by MLS GRID
- $489,9004 bd3 ba3.5k sqft6005 Lillyshire Pl #167, Charlotte, NC 28213For SaleMLS ID #4422829, Tina Carson, MATHERS REALTY.COM. Canopy MLS as distributed by MLS GRID
- $419,5004 bd3 ba1.9k sqft4432 Woodwind St, Charlotte, NC 28213For SaleMLS ID #4432762, Alexa Jordan, Horizon Realty Carolinas. Canopy MLS as distributed by MLS GRID
- $457,0004 bd3 ba2.8k sqft11010 Austin Estates Dr #2, Charlotte, NC 28213For SaleMLS ID #4367645, Raghu Kukunoor, Red Bricks Realty LLC. Canopy MLS as distributed by MLS GRID
- $525,0005 bd4 ba3.2k sqft5825 Pepperpike Way #212, Charlotte, NC 28213For SaleMLS ID #4396486, Guillermo Torres, Southern Homes of the Carolinas, Inc. Canopy MLS as distributed by MLS GRID
- $649,9006 bd4 ba3.5k sqft2020 Embassy Ct, Charlotte, NC 28213For SaleMLS ID #4427563, Kim Newton, Bestway Realty. Canopy MLS as distributed by MLS GRID
- $440,0004 bd3 ba2.2k sqft8824 Merrie Rose Ave, Charlotte, NC 28213For SaleMLS ID #4429042, Evelin Guerra Alegria, Realty One Group Revolution. Canopy MLS as distributed by MLS GRID
- $385,0004 bd3 ba2.4k sqft3214 Erwin Trace Dr, Charlotte, NC 28213For SaleMLS ID #4429664, Whitney Hunt-Sailors, Opendoor Brokerage LLC. Canopy MLS as distributed by MLS GRID
- $464,9005 bd3 ba3k sqft4106 Barclay Forest Dr, Charlotte, NC 28213For SaleMLS ID #4411518, Manmohan Pothula, Naresh Homes Realty LLC. Canopy MLS as distributed by MLS GRID
- $465,0004 bd4 ba3k sqft4921 William Caldwell Ave, Charlotte, NC 28213For SaleMLS ID #4424174, Laina Harvey, CEDAR REALTY LLC. Canopy MLS as distributed by MLS GRID
- $544,9004 bd3 ba2.9k sqft14103 Belmont Greene Dr, Charlotte, NC 28213For SaleMLS ID #4412638, Daniel McKenna, Keller Williams Ballantyne Area. Canopy MLS as distributed by MLS GRID
- $409,9004 bd3 ba2.5k sqft9839 Jeanette Cir, Charlotte, NC 28213For SaleMLS ID #4408924, Robert Salmons, Entera Realty LLC. Canopy MLS as distributed by MLS GRID
- $900,0004 bd3 ba2.1k sqft3538 Back Creek Church Rd, Charlotte, NC 28213For SaleMLS ID #4391030, Steven Goodman, SK Goodman Inc. Canopy MLS as distributed by MLS GRID
- $549,0004 bd3 ba3.1k sqft5516 Verona Rd, Charlotte, NC 28213For SaleMLS ID #4360001, Lenore Pattillo, Coldwell Banker Realty. Canopy MLS as distributed by MLS GRID
- $499,5003 bd4 ba2.3k sqft13139 Foxberry Rd, Charlotte, NC 28213New ConstructionCanopy MLS as distributed by MLS GRID
