Welcome to this exceptional custom-built 5-bedroom, 3.5-bath home situated on a desirable corner lot. From the moment you arrive, you’ll appreciate the quality craftsmanship, timeless design, and attention to detail that make this home truly stand apart. A circular driveway and additional rear parking provide both convenience and outstanding curb appeal. Step inside to discover gorgeous hardwood flooring, soaring ceilings, extensive custom trim work, and luxury finishes throughout. The spacious great room is highlighted by elegant coffered ceilings and a stunning stone fireplace, creating a warm and inviting space for everyday living and entertaining.
The chef’s kitchen is designed to impress, featuring a massive center island, gas cooktop, custom hood vent, built-in wall oven and microwave, abundant cabinetry, and premium finishes throughout. The adjoining vaulted dining room offers an elegant setting for gatherings both large and small. Retreat to the main-level primary suite, complete with a tray ceiling and a luxury primary bath featuring a spacious walk-in tiled shower and upscale finishes. A generously sized laundry room is conveniently located on the main level. Built with quality that extends beyond the visible finishes, this home features upgraded 2x6 framing for enhanced strength, energy efficiency, and sound insulation, along with an encapsulated crawlspace for added peace of mind. With five spacious bedrooms, three and a half baths, and exceptional craftsmanship throughout, this home offers the perfect blend of luxury, comfort, and functionality. Every detail has been thoughtfully designed and meticulously executed, making this one-of-a-kind property an exceptional place to call home
Active
Price cut: $5K (8/10)
$825,000
4306 Rolling Acres Rd, Charlotte, NC 28213
5beds
3,664sqft
Single Family Residence
Built in 2020
0.8 Acres Lot
$811,100 Zestimate®
$225/sqft
$-- HOA
What's special
Luxury finishes throughoutPremium finishes throughoutSoaring ceilingsExtensive custom trim workElegant coffered ceilingsOutstanding curb appealFive spacious bedrooms
- 114 days
- 393
- 31
Zillow last checked:
Listing updated:
Listed by:
Donna Collier donna@carolinahomesconnection.com,
Carolina Homes Connection, LLC
Source: Canopy MLS as distributed by MLS GRID,MLS#: 4394686
Facts & features
Interior
Bedrooms & bathrooms
- Bedrooms: 5
- Bathrooms: 4
- Full bathrooms: 3
- 1/2 bathrooms: 1
- Main level bedrooms: 1
Primary bedroom
- Level: Main
Laundry
- Level: Main
Heating
- Forced Air
Cooling
- Central Air
Appliances
- Included: Dishwasher, Disposal, Exhaust Hood, Gas Cooktop, Microwave, Oven, Plumbed For Ice Maker
- Laundry: Laundry Room, Main Level
Features
- Flooring: Tile, Wood
- Has basement: No
- Fireplace features: Family Room, Gas
Interior area
- Total structure area: 3,664
- Total interior livable area: 3,664 sqft
- Finished area above ground: 3,664
- Finished area below ground: 0
Property
Parking
- Total spaces: 2
- Parking features: Circular Driveway, Attached Garage, Garage on Main Level
- Attached garage spaces: 2
- Has uncovered spaces: Yes
Features
- Levels: Two
- Stories: 2
Lot
- Size: 0.8 Acres
- Features: Corner Lot
Details
- Parcel number: 10516640
- Zoning: N1-A
- Special conditions: Standard
Construction
Type & style
- Home type: SingleFamily
- Architectural style: Arts and Crafts
- Property subtype: Single Family Residence
Materials
- Hardboard Siding
- Foundation: Crawl Space
Condition
- New construction: No
- Year built: 2020
Utilities & green energy
- Sewer: Public Sewer
- Water: City
Community & HOA
Community
- Subdivision: Country Club Hills
Location
- Region: Charlotte
Financial & listing details
- Price per square foot: $225/sqft
- Tax assessed value: $758,600
- Annual tax amount: $5,992
- Date on market: 6/23/2026
- Cumulative days on market: 114 days
- Listing terms: Cash,Conventional,FHA,VA Loan
- Road surface type: Concrete, Paved
Estimated market value
$811,100
$771,000 - $852,000
$3,181/mo
Price history
| Date | Event | Price |
|---|---|---|
| 8/10/2026 | Price change | $825,000-0.6%$225/sqft |
Source:  Canopy MLS as distributed by MLS GRID #4394686 Report a problem Canopy MLS as distributed by MLS GRID #4394686 Report a problem | ||
| 6/23/2026 | Listed for sale | $830,000-7.6%$227/sqft |
Source: Canopy MLS as distributed by MLS GRID #4394686 Report a problem | ||
| 12/7/2022 | Listing removed | -- |
Source: Canopy MLS as distributed by MLS GRID #3892307 Report a problem | ||
| 11/8/2022 | Price change | $898,000-2.3%$245/sqft |
Source: Canopy MLS as distributed by MLS GRID #3892307 Report a problem | ||
| 10/11/2022 | Price change | $919,000-7.9%$251/sqft |
Source: Canopy MLS as distributed by MLS GRID #3892307 Report a problem | ||
| 9/21/2022 | Price change | $998,000-8.8%$272/sqft |
Source: Canopy MLS as distributed by MLS GRID #3892307 Report a problem | ||
| 9/13/2022 | Price change | $1,094,000-4.8%$299/sqft |
Source: Canopy MLS as distributed by MLS GRID #3892307 Report a problem | ||
| 8/8/2022 | Listed for sale | $1,149,000+3435.4%$314/sqft |
Source: Canopy MLS as distributed by MLS GRID #3892307 Report a problem | ||
| 6/18/2014 | Sold | $32,500-5.8%$9/sqft |
Source: Canopy MLS as distributed by MLS GRID #2222777 Report a problem | ||
| 5/20/2014 | Price change | $34,500-10.4%$9/sqft |
Source: Carolina Realty Solutions #2222777 Report a problem | ||
| 4/20/2014 | Listed for sale | $38,500+54%$11/sqft |
Source: Carolina Realty Solutions #2222777 Report a problem | ||
| 2/21/2014 | Sold | $25,000-33.3%$7/sqft |
Source: Canopy MLS as distributed by MLS GRID #2082222 Report a problem | ||
| 1/30/2014 | Pending sale | $37,500$10/sqft |
Source: Carolina Realty Solutions #2082222 Report a problem | ||
| 3/5/2013 | Listed for sale | $37,500-6%$10/sqft |
Source: Carolina Realty Solutions #2082222 Report a problem | ||
| 5/3/2012 | Listed for sale | $39,900$11/sqft |
Source: Carolina Realty Solutions #2082222 Report a problem | ||
Public tax history
| Year | Property taxes | Tax assessment |
|---|---|---|
| 2025 | $5,992 +1.6% | $758,600 |
| 2024 | $5,898 | $758,600 |
| 2023 | -- | $758,600 +100.4% |
| 2022 | -- | $378,600 +271.9% |
| 2021 | -- | $101,800 +213.2% |
| 2020 | -- | $32,500 |
| 2019 | $314 | $32,500 -1.5% |
| 2018 | -- | $33,000 |
| 2017 | $427 | $33,000 |
| 2016 | $427 | $33,000 |
| 2015 | $427 +0.8% | $33,000 |
| 2014 | $424 | $33,000 |
| 2013 | -- | $33,000 |
| 2012 | -- | $33,000 |
| 2011 | -- | $33,000 +22.2% |
| 2010 | -- | $27,000 |
| 2009 | -- | $27,000 |
| 2008 | -- | $27,000 |
| 2007 | -- | $27,000 |
| 2006 | -- | $27,000 |
| 2005 | -- | $27,000 |
| 2004 | -- | $27,000 |
| 2003 | -- | $27,000 +50% |
| 2002 | -- | $18,000 |
| 2001 | -- | $18,000 |
| 2000 | -- | $18,000 |
Find assessor info on the county website
Monthly payment
Est. payment
Payment breakdown
Explore the cost of this home by adjusting the details. Changes won't be saved.Climate risks
Neighborhood: Back Creek Church Road
- $357,4003 bd2 ba1.9k sqft4205 Back Creek Church Rd, Charlotte, NC 28213Off Market
- $565,5004 bd3 ba2.6k sqft4316 Rolling Acres Rd, Charlotte, NC 28213Off Market
- $361,8003 bd2 ba1.9k sqft4301 Rolling Acres Rd, Charlotte, NC 28213Off Market
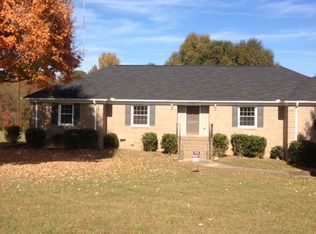
- $387,8003 bd3 ba1.8k sqft4215 Back Creek Church Rd, Charlotte, NC 28213Off Market
Similar homes
- $819,9004 bd4 ba3.7k sqft3941 Grovesner St, Harrisburg, NC 28075For Sale
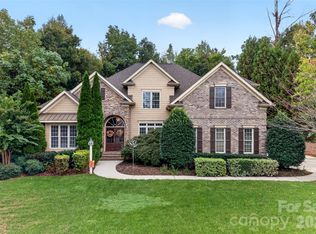
 MLS ID #4423341, Karman Christensen, Lake Norman Realty, Inc. Canopy MLS as distributed by MLS GRID
 - $925,0005 bd5 ba5.1k sqft9311 Willowglen Trl, Charlotte, NC 28215For Sale
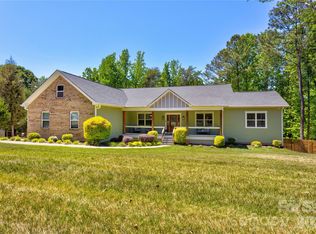 MLS ID #4372913, Dakeita Vanderburg, Howard Hanna Allen Tate Concord. Canopy MLS as distributed by MLS GRID
 - $785,0005 bd5 ba4k sqft9153 Kensington Forest Dr, Harrisburg, NC 28075For Sale
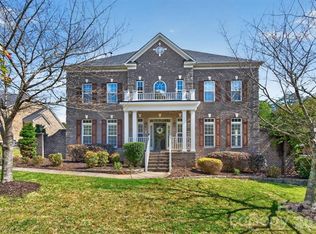 MLS ID #4428424, Jenny Rivera, NorthGroup Real Estate LLC. Canopy MLS as distributed by MLS GRID
 - $850,0004 bd5 ba4.2k sqft10542 Sweethaven Ln, Harrisburg, NC 28075For Sale
 MLS ID #4412565, Kristina Rucker, Vision Group Realty LLC. Canopy MLS as distributed by MLS GRID
 - $865,0004 bd4 ba3.8k sqft1310 Bershire Ln, Charlotte, NC 28262For SaleMLS ID #4416921, Christie Can Nojima, Real Broker, LLC. Canopy MLS as distributed by MLS GRID
- $875,0005 bd5 ba4k sqft6451 Grovewood Trl, Indian Trail, NC 28079For SaleMLS ID #4424620, Cassady Caven, EXP Realty LLC Ballantyne. Canopy MLS as distributed by MLS GRID
- $775,0004 bd4 ba2.6k sqft740 Seldon Dr, Charlotte, NC 28216For SaleMLS ID #4389074, Melissa Small, Coldwell Banker Realty. Canopy MLS as distributed by MLS GRID
- $855,0003 bd3 ba3.6k sqft9470 Hutchinson Ln, Charlotte, NC 28216For SaleMLS ID #4378198, Michelle Rhyne, Premier Sotheby's International Realty. Canopy MLS as distributed by MLS GRID
- $819,0005 bd6 ba3.8k sqft14515 Davis Trace Dr, Mint Hill, NC 28227For SaleMLS ID #4364908, Olivia Hwang, Green Olive Realty, LLC. Canopy MLS as distributed by MLS GRID
- $760,0004 bd4 ba3.9k sqft11117 Tavernay Pkwy, Charlotte, NC 28262For SaleMLS ID #4381756, Natasha Lemmon, NorthGroup Real Estate LLC. Canopy MLS as distributed by MLS GRID
- $850,0004 bd3 ba2.8k sqft9605 White Hemlock Ln, Charlotte, NC 28270For SaleMLS ID #4422399, Jeremy Ordan, Howard Hanna Allen Tate Charlotte South. Canopy MLS as distributed by MLS GRID
- $468,9004 bd4 ba2.4k sqftSeven Oaks, Charlotte, NC 28215For SaleMLS ID #4412884, Vimal Patel, Vimal Realty LLC. Canopy MLS as distributed by MLS GRID
- $775,0003 bd3 ba2.9k sqft15002 Dexter Lemmond Ct, Mint Hill, NC 28227For SaleMLS ID #4404567, Rob Johnson, RE/MAX Results. Canopy MLS as distributed by MLS GRID
- $725,0003 bd4 ba2.5k sqft8611 Kerns Meadow Ln, Huntersville, NC 28078For SaleMLS ID #4433950, Brandon Jackson, Better Homes and Garden Real Estate Paracle. Canopy MLS as distributed by MLS GRID
- $639,0004 bd3 ba2.8k sqft8477 Whitworth Ave, Harrisburg, NC 28075For SaleMLS ID #4399268, Maggie Laskowski, Keller Williams Lake Norman. Canopy MLS as distributed by MLS GRID
- $839,0004 bd5 ba3.6k sqft12823 Forrester Ave, Huntersville, NC 28078For SaleMLS ID #4420041, Daphne King, Nest Realty Lake Norman. Canopy MLS as distributed by MLS GRID
- $899,9005 bd4 ba3.9k sqft2616 Ladley Ct, Charlotte, NC 28226For SaleMLS ID #4366049, Randy Clift, Premier Sotheby's International Realty. Canopy MLS as distributed by MLS GRID
- $739,9004 bd3 ba2.9k sqft4034 Nicole Eileen Ln, Charlotte, NC 28216For SaleMLS ID #4403119, Rhonda Tryon, Realty One Group Revolution. Canopy MLS as distributed by MLS GRID
- $830,0004 bd3 ba3.2k sqft9514 Hayenridge Ct, Huntersville, NC 28078For SaleMLS ID #4424942, Melissa Chambers, EXP Realty LLC Mooresville. Canopy MLS as distributed by MLS GRID
- $760,0004 bd3 ba3.2k sqft15728 Delancey Ln, Huntersville, NC 28078For SaleMLS ID #4429235, David DiGioia, Century 21 DiGioia Realty. Canopy MLS as distributed by MLS GRID
