Cozy cabin with some woods and beautiful lot Enjoy your up north activities while escaping to nature.
For sale
$102,500
9686 Doe Rd, Harrison, MI 48625
2beds
639sqft
:
Get pre-qualified$725/mo
Single Family Residence
Built in 1966
0.47 Acres Lot
$110,400 Zestimate®
$160/sqft
$-- HOA
What's special
- 2 days |
- 218 |
- 8 |
Zillow last checked:
Listing updated:
Listed by:
Dion Van Kehrberg 586-925-3466,
KW Platinum 586-949-0200
Source: MiRealSource,MLS#: 50218244 Originating MLS: MiRealSource
Originating MLS: MiRealSourceFacts & features
Interior
Bedrooms & bathrooms
- Bedrooms: 2
- Bathrooms: 1
- Full bathrooms: 1
Bedroom 1
- Level: First
- Area: 100
- Dimensions: 10 x 10
Bedroom 2
- Level: First
- Area: 100
- Dimensions: 10 x 10
Bathroom 1
- Level: First
- Area: 20
- Dimensions: 5 x 4
Kitchen
- Level: First
- Area: 100
- Dimensions: 10 x 10
Living room
- Level: First
- Area: 120
- Dimensions: 10 x 12
Heating
- Wall Furnace, Natural Gas
Cooling
- Wall/Window Unit(s)
Features
- Has basement: No
- Has fireplace: No
Interior area
- Total structure area: 639
- Total interior livable area: 639 sqft
- Finished area above ground: 639
- Finished area below ground: 0
Property
Parking
- Total spaces: 2
- Parking features: Detached
- Garage spaces: 2
Features
- Levels: One
- Stories: 1
- Frontage type: Road
- Frontage length: 88
Lot
- Size: 0.47 Acres
- Dimensions: 88 x 201 x 110 x 206
- Features: Subdivision
Details
- Parcel number: 00240006800
- Zoning description: Residential
- Special conditions: Private
Construction
Type & style
- Home type: SingleFamily
- Architectural style: Ranch
- Property subtype: Single Family Residence
Materials
- Wood Siding
- Foundation: Slab
Condition
- Year built: 1966
Utilities & green energy
- Sewer: Septic Tank
- Water: Private Well
Community & HOA
Community
- Subdivision: Suprvrs Of Rainbow Bend Sub
HOA
- Has HOA: No
Location
- Region: Harrison
Financial & listing details
- Price per square foot: $160/sqft
- Tax assessed value: $73,400
- Annual tax amount: $967
- Date on market: 8/14/2026
- Cumulative days on market: 3 days
- Listing agreement: Exclusive Right To Sell
- Listing terms: Cash,Conventional,FHA,VA Loan
- Road surface type: Gravel
Estimated market value
$110,400
$85,000 - $137,000
$1,268/mo
Price history
| Date | Event | Price |
|---|---|---|
| 8/14/2026 | Listed for sale | $102,500$160/sqft |
Source:  MiRealSource #50218244 Report a problem MiRealSource #50218244 Report a problem | ||
Public tax history
| Year | Property taxes | Tax assessment |
|---|---|---|
| 2025 | $960 +11.6% | $36,700 +12.6% |
| 2024 | $860 | $32,600 +1.6% |
| 2023 | -- | $32,100 +18.5% |
| 2022 | -- | $27,100 +26.6% |
| 2021 | -- | $21,400 +2.4% |
| 2020 | -- | $20,900 +10.6% |
| 2019 | -- | $18,900 +8.6% |
| 2018 | -- | $17,400 +3% |
| 2017 | -- | $16,900 -0.6% |
| 2016 | -- | $17,000 -9.1% |
| 2015 | -- | $18,700 |
| 2014 | -- | $18,700 -1.6% |
| 2013 | -- | $19,000 +1.1% |
| 2012 | -- | $18,800 -3.1% |
| 2011 | -- | $19,400 -14.2% |
| 2010 | -- | $22,600 |
Find assessor info on the county website
Monthly payment
Est. payment
Payment breakdown
Explore the cost of this home by adjusting the details. Changes won't be saved.Climate risks
Neighborhood: 48625
Nearby schools
GreatSchools rating
- 4/10Robert M. Larson Elementary SchoolGrades: K-5Distance: 9.6 mi
- 5/10Harrison Middle SchoolGrades: 6-8Distance: 9.7 mi
- 5/10Harrison Community High SchoolGrades: 9-12Distance: 9.9 mi
Schools provided by the listing agent
- District: Harrison Community Schools
Source: MiRealSource. This data may not be complete. We recommend contacting the local school district to confirm school assignments for this home.
- $176,400-- bd-- ba-- sqft9706 Doe Rd, Harrison, MI 48625Off Market
- $120,200-- bd-- ba-- sqft9666 Doe Rd, Harrison, MI 48625Off Market
- $24,800-- bd-- ba-- sqft9726 Doe Rd, Harrison, MI 48625Off Market
- $84,2000.52 acres9646 Doe Rd, Harrison, MI 48625Off Market
- $65,0002 bd1 ba952 sqft9705 Doe Rd, Harrison, MI 48625Sold
- $134,2000.84 acres9725 Doe Rd, Harrison, MI 48625Off Market
- $91,8002 bd2 ba980 sqft9745 Doe Rd, Harrison, MI 48625Off Market
- $138,200-- bd-- ba-- sqft9626 Doe Rd, Harrison, MI 48625Off Market
A local agent can set up tours, give advice and negotiate with sellers.
Similar homes
- $89,9002 bd1 ba680 sqft4831 Mary Jo Rd, Harrison, MI 48625For Sale
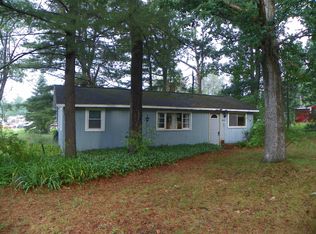
 MLS ID #50215642, LISA VASHER, VASHER PROPERTIES LLC. MiRealSource
 - $115,0002 bd1 ba608 sqft10409 Northwoods Trl, Harrison, MI 48625For Sale By Owner
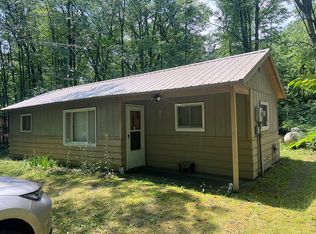
- $149,9002 bd1 ba720 sqft10167 W Richardson Rd, Harrison, MI 48625For Sale
 MLS ID #50214602, ROBIN WITKOWSKI, Century 21 Signature - Clare. MiRealSource
 - $117,9002 bd1 ba594 sqft101 South St, Harrison, MI 48625For Sale
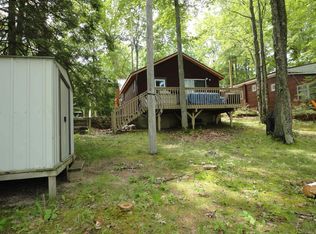 MLS ID #50210851, JOYCE MARTIN, FAIRCHILD & GREEN REALTY. MiRealSource
 - $114,999-- bd-- ba900 sqft9500 E Long Lake Rd, Harrison, MI 48625For Sale By Owner
- $119,9001 bd1 ba504 sqft1425 Russell Dr, Harrison, MI 48625For SaleMLS ID #50217581, SHANNON CUMMINGS, CUMMINGS REALTY. MiRealSource
- $89,9002 bd1 ba725 sqft518 Ithaca St, Harrison, MI 48625For SaleMLS ID #50216763, TROY CONDELL, CONDELL WONDER LAND. MiRealSource
- $149,9002 bd1 ba768 sqft619 Beverly Dr, Harrison, MI 48625New ConstructionMLS ID #50217386, ROBIN WITKOWSKI, Century 21 Signature - Clare. MiRealSource
- $129,9001 bd1 ba752 sqft730 Elder Rd, Harrison, MI 48625For SaleMLS ID #50210800, JOHN CARLSTROM, HARRISON REALTY INC.. MiRealSource
- $99,9001 bd1 ba520 sqft662 Lakeview Dr, Harrison, MI 48625For SaleMLS ID #50193567, JOHN CARLSTROM, HARRISON REALTY INC.. MiRealSource
- $100,0002 bd1 ba704 sqft121 Sandpiper Ave, Houghton Lake, MI 48629For SaleMLS ID #50217901, Robb Leonard, Keller Williams Preferred. MiRealSource
- $99,5001 bd1 ba706 sqft1112 Lake Dr, Harrison, MI 48625For Sale
 MLS ID #25015930, Pamela Sue Mackinder, Century 21 Affiliated - Jackson. MichRIC
 - $72,5003 bd1 ba900 sqft723 Circle Dr, Harrison, MI 48625For SaleMLS ID #50217724, KARI GARBER, HARRISON REALTY INC.. MiRealSource
- $89,9001 bd1 ba870 sqft8870 E Townline Lake Rd, Harrison, MI 48625For SaleMLS ID #50210024, TROY CONDELL, CONDELL WONDER LAND. MiRealSource
- $89,9001 bd1 ba756 sqft1306 Russell St, Harrison, MI 48625For SaleMLS ID #50202939, SUSAN CARPENTER, Three Pines Realty LLC. MiRealSource
- $75,0002 bd1 ba920 sqft3465 Camino Rd, Harrison, MI 48625For SaleMLS ID #50205354, Andrew Granger, CUMMINGS REALTY. MiRealSource
- $126,9002 bd1 ba912 sqft6644 Carpenter Rd, Harrison, MI 48625For SaleMLS ID #50206993, ROSEMARIE MAYFIELD, HARRISON REALTY INC.. MiRealSource
- $73,8001 bd1 ba456 sqft1535 Douglas Dr, Harrison, MI 48625For SaleMLS ID #50217592, KARI GARBER, HARRISON REALTY INC.. MiRealSource
- $115,0001 bd1 ba914 sqft407 Hunter Dr, Lake, MI 48632For SaleMLS ID #1949313, Kathryn Barnes. NGLRMLS
- $69,5001 bd1 ba380 sqft319 Burns Rd, Harrison, MI 48625For SaleMLS ID #50211323, ROSEMARIE MAYFIELD, HARRISON REALTY INC.. MiRealSource
