Nestled in the heart of state land and trails, this cottage sits on 2.5 acres and is within 1(+/-) mile to the Jonesville Trail Head. The cottage has an open floor plan with a bunk room that fits 3 sets of bunk beds. There is a natural wood burning fireplace in the large living room to take off the chill. There is a large shed and a smaller shed to secure the toys. There was a new roof installed in 2020 and the septic was pumped a few years ago. Bring your toys to enjoy all the trails and the Muskegon River. If you love adventures, this is a good fit for you. Seller is willing to leave the cottage mostly furnished.
For sale
Price cut: $5K (8/19)
$124,900
730 Elder Rd, Harrison, MI 48625
1beds
752sqft
Single Family Residence
Built in 1970
2.5 Acres Lot
$-- Zestimate®
$166/sqft
$-- HOA
What's special
Open floor plan
- 123 days
- 301
- 12
Zillow last checked:
Listing updated:
Listed by:
JOHN CARLSTROM 989-429-8053,
HARRISON REALTY INC. 989-539-2261
Source: MiRealSource,MLS#: 50210800 Originating MLS: Clare Gladwin Board of REALTORS
Originating MLS: Clare Gladwin Board of REALTORSFacts & features
Interior
Bedrooms & bathrooms
- Bedrooms: 1
- Bathrooms: 1
- Full bathrooms: 1
- Main level bathrooms: 1
- Main level bedrooms: 1
Bedroom 1
- Features: Carpet
- Level: Main
- Area: 136
- Dimensions: 17 x 8
Bathroom 1
- Features: Laminate
- Level: Main
- Area: 28
- Dimensions: 7 x 4
Kitchen
- Features: Carpet
- Level: Main
- Area: 170
- Dimensions: 17 x 10
Living room
- Features: Carpet
- Level: Main
- Area: 285
- Dimensions: 19 x 15
Heating
- Baseboard, Electric, Wood
Cooling
- Ceiling Fan(s)
Appliances
- Included: Microwave, Range/Oven, Refrigerator, Electric Water Heater
Features
- Eat-in Kitchen
- Flooring: Carpet, Laminate
- Has basement: No
- Number of fireplaces: 1
- Fireplace features: Living Room, Natural Fireplace
Interior area
- Total structure area: 752
- Total interior livable area: 752 sqft
- Finished area above ground: 752
- Finished area below ground: 0
Property
Features
- Levels: One
- Stories: 1
- Has view: Yes
- View description: Rural View
- Frontage type: See Remarks
- Frontage length: 165
Lot
- Size: 2.5 Acres
- Dimensions: 165 x 660
- Features: Rural, Wooded
Details
- Additional structures: Shed(s)
- Parcel number: 00201210037
- Zoning description: Residential
- Special conditions: Trust
Construction
Type & style
- Home type: SingleFamily
- Architectural style: Cottage
- Property subtype: Single Family Residence
Materials
- Aluminum Siding
- Foundation: Slab
Condition
- Year built: 1970
Utilities & green energy
- Electric: 100 Amp Service, Circuit Breakers
- Sewer: Septic Tank
- Water: Private Well
- Utilities for property: Cable Not Available, Electricity Connected
Community & HOA
Community
- Subdivision: Metes & Bounds
HOA
- Has HOA: No
Location
- Region: Harrison
Financial & listing details
- Price per square foot: $166/sqft
- Tax assessed value: $70,600
- Annual tax amount: $1,062
- Date on market: 6/10/2026
- Cumulative days on market: 125 days
- Listing agreement: Exclusive Right To Sell
- Listing terms: Cash,Conventional
- Ownership: Trust
Estimated market value
Not available
Estimated sales range
Not available
$1,463/mo
Price history
| Date | Event | Price |
|---|---|---|
| 8/19/2026 | Price change | $124,900-3.8%$166/sqft |
Source:  MiRealSource #50210800 Report a problem MiRealSource #50210800 Report a problem | ||
| 6/10/2026 | Listed for sale | $129,900$173/sqft |
Source: MiRealSource #50210800 Report a problem | ||
Public tax history
| Year | Property taxes | Tax assessment |
|---|---|---|
| 2025 | $1,040 +11% | $35,300 +7.3% |
| 2024 | $937 | $32,900 +3.5% |
| 2023 | -- | $31,800 +29.3% |
| 2022 | -- | $24,600 +21.2% |
| 2021 | -- | $20,300 +3.6% |
| 2020 | -- | $19,600 -3.9% |
| 2019 | -- | $20,400 -5.6% |
| 2018 | -- | $21,600 +7.5% |
| 2017 | -- | $20,100 -4.7% |
| 2016 | -- | $21,100 -3.2% |
| 2015 | -- | $21,800 -6.8% |
| 2014 | -- | $23,400 -1.7% |
| 2013 | -- | $23,800 |
| 2012 | -- | $23,800 -0.8% |
| 2011 | -- | $24,000 |
Find assessor info on the county website
Monthly payment
Est. payment
Payment breakdown
Explore the cost of this home by adjusting the details. Changes won't be saved.Climate risks
Neighborhood: 48625
Nearby schools
Schools provided by the listing agent
- District: Harrison Community Schools
Source: MiRealSource. This data may not be complete. We recommend contacting the local school district to confirm school assignments for this home.
Similar homes
- $102,5002 bd1 ba639 sqft9686 Doe Rd, Harrison, MI 48625For Sale
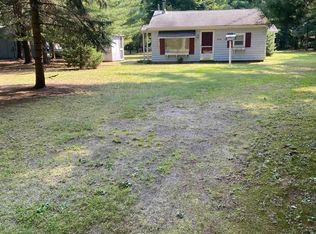
 MLS ID #50218244, Dion Van Kehrberg, KW Platinum. MiRealSource
 - $129,9002 bd1 ba1k sqft4883 Poplar Dr, Harrison, MI 48625For Sale
 MLS ID #1948767, Joshua Croff. NGLRMLS
 - $129,0001 bd1 ba1k sqft305 N Beverly Dr, Harrison, MI 48625For Sale
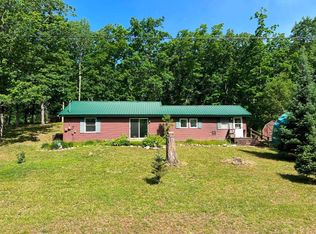 MLS ID #50211737, KARI GARBER, HARRISON REALTY INC.. MiRealSource
 - $119,9002 bd1 ba830 sqft4259 E Townline Lake Rd, Harrison, MI 48625For Sale
 MLS ID #50222158, ROSEMARIE MAYFIELD, HARRISON REALTY INC.. MiRealSource
 - $126,9002 bd1 ba912 sqft6644 Carpenter Rd, Harrison, MI 48625For SaleMLS ID #50206993, ROSEMARIE MAYFIELD, HARRISON REALTY INC.. MiRealSource
- $124,9002 bd2 ba1.1k sqft4001 E Long Lake Rd, Harrison, MI 48625For SaleMLS ID #50219919, Brendan Powell, CUMMINGS REALTY. MiRealSource
- $129,9001 bd1 ba720 sqft302 Ridge Rd, Harrison, MI 48625For SaleMLS ID #50204295, TROY CONDELL, CONDELL WONDER LAND. MiRealSource
- $154,9002 bd1 ba1k sqft515 Coleman St, Harrison, MI 48625For SaleMLS ID #50209842, ROSEMARIE MAYFIELD, HARRISON REALTY INC.. MiRealSource
- $135,0003 bd1 ba804 sqft4886 Maplewood St, Harrison, MI 48625For SaleMLS ID #50208697, KIMBERLY A STURGIS, RE/MAX RIVER HAVEN. MiRealSource
- $110,0002 bd1 ba960 sqft4266 E Oakley Rd, Harrison, MI 48625For SaleMLS ID #50218874, ROBIN WITKOWSKI, Century 21 Signature - Clare. MiRealSource
- $89,9002 bd1 ba948 sqft5042 Southwood St, Harrison, MI 48625For SaleMLS ID #50221534, JOHN CARLSTROM, HARRISON REALTY INC.. MiRealSource
- $175,0002 bd1 ba1.1k sqft7180 Sherwood Trl, Harrison, MI 48625For SaleMLS ID #50192004, Angela Dolby, Synergy Realty Group. MiRealSource
- $139,9003 bd1 ba1k sqft490 S Lake St, Harrison, MI 48625For SaleMLS ID #50215774, JOHN CARLSTROM, HARRISON REALTY INC.. MiRealSource
- $129,9002 bd1 ba768 sqft2285 Fawn Cir, Harrison, MI 48625For SaleMLS ID #50210557, JOHN CARLSTROM, HARRISON REALTY INC.. MiRealSource
- $84,9001 bd1 ba870 sqft8870 E Townline Lake Rd, Harrison, MI 48625For SaleMLS ID #50210024, TROY CONDELL, CONDELL WONDER LAND. MiRealSource
- $84,0003 bd1 ba1k sqft5081 Navajo Trl, Harrison, MI 48625For SaleMLS ID #50205580, ROBIN WITKOWSKI, Century 21 Signature - Clare. MiRealSource
- $99,5001 bd1 ba706 sqft1112 Lake Dr, Harrison, MI 48625For Sale
 MLS ID #25015930, Pamela Sue Mackinder, Century 21 Affiliated - Jackson. MichRIC
 - $124,9992 bd1 ba548 sqft408 Maple St, Lake, MI 48632For SaleMLS ID #50223594, KIMBERLY A STURGIS, RE/MAX RIVER HAVEN. MiRealSource
- $67,0001 bd1 ba540 sqft300 Robert Rd, Harrison, MI 48625For SaleMLS ID #50221847, ROSEMARIE MAYFIELD, HARRISON REALTY INC.. MiRealSource
