Nestled in the heart of charming Port Austin Village, this 3-bedroom (possibly 4), 1½-bath home is full of character and history. Relocated to its current site in 1997 from near the marina, the home retains original charm with beautiful hardwood floors throughout and elegant cove ceilings, modern appliances, complemented by a modern foundation. A welcoming covered front porch invites you to slow down and enjoy village life, while first-floor laundry adds everyday convenience. Outside, the fenced backyard is a private retreat shaded by mature trees, complete with a brick patio and fire pit — perfect for evenings under the stars. A 2.5-car detached garage offers built-in shelving and a loft for extra storage, plus an 8x12 shed for additional space. Just a few blocks from the marina and break wall, you're moments from peaceful lakeside strolls, the farmers market, and the town's shops and restaurants. With its prime location and proven appeal, this home also presents an excellent investment opportunity for short-term rentals.
For sale
$425,000
8501 Lake St, Port Austin, MI 48467
3beds
1,775sqft
Single Family Residence
Built in 1940
0.35 Acres Lot
$405,500 Zestimate®
$239/sqft
$-- HOA
What's special
Fenced backyardModern appliancesElegant cove ceilingsBeautiful hardwood floors throughoutBrick patioWelcoming covered front porchFirst-floor laundry
- 4 days |
- 451 |
- 15 |
Zillow last checked:
Listing updated:
Listed by:
Angela Miller 734-612-2223,
Keller Williams Realty Lakeside Caseville 989-856-7653
Source: MiRealSource,MLS#: 50218126 Originating MLS: MiRealSource
Originating MLS: MiRealSourceFacts & features
Interior
Bedrooms & bathrooms
- Bedrooms: 3
- Bathrooms: 2
- Full bathrooms: 1
- 1/2 bathrooms: 1
Bedroom 1
- Features: Wood
- Level: Second
- Area: 209
- Dimensions: 19 x 11
Bedroom 2
- Features: Wood
- Level: Second
- Area: 121
- Dimensions: 11 x 11
Bedroom 3
- Features: Wood
- Level: Second
- Area: 154
- Dimensions: 14 x 11
Bathroom 1
- Features: Ceramic
- Level: Second
- Area: 35
- Dimensions: 7 x 5
Dining room
- Level: First
- Area: 99
- Dimensions: 9 x 11
Kitchen
- Level: First
- Area: 121
- Dimensions: 11 x 11
Living room
- Features: Wood
- Level: First
- Area: 342
- Dimensions: 19 x 18
Office
- Level: Second
- Area: 99
- Dimensions: 11 x 9
Heating
- Baseboard, Natural Gas
Cooling
- Ceiling Fan(s), Wall/Window Unit(s)
Appliances
- Included: Gas Water Heater
- Laundry: First Floor Laundry
Features
- Flooring: Wood, Ceramic Tile
- Has basement: Yes
- Number of fireplaces: 1
- Fireplace features: Gas, Living Room
Interior area
- Total structure area: 1,962
- Total interior livable area: 1,775 sqft
- Finished area above ground: 1,775
- Finished area below ground: 0
Property
Parking
- Total spaces: 2.5
- Parking features: Detached
- Garage spaces: 2.5
Features
- Levels: Two
- Stories: 2
- Body of water: Lake Huron
- Frontage type: Road
- Frontage length: 44
Lot
- Size: 0.35 Acres
- Dimensions: 44 x 178 x 65 x 175
Details
- Parcel number: 3783027500
- Special conditions: Private
Construction
Type & style
- Home type: SingleFamily
- Architectural style: Other
- Property subtype: Single Family Residence
Materials
- Vinyl Siding
- Foundation: Basement
Condition
- Year built: 1940
Utilities & green energy
- Sewer: Public Sanitary
- Water: Public
Community & HOA
Community
- Subdivision: Ayres Learned & Ayres
HOA
- Has HOA: No
Location
- Region: Port Austin
Financial & listing details
- Price per square foot: $239/sqft
- Tax assessed value: $244,600
- Annual tax amount: $4,924
- Date on market: 8/11/2026
- Listing agreement: Exclusive Right to Sell/VR
- Listing terms: Cash,Conventional
Estimated market value
$405,500
$385,000 - $426,000
$1,757/mo
Price history
| Date | Event | Price |
|---|---|---|
| 8/11/2026 | Listed for sale | $425,000+80.9%$239/sqft |
Source:  MiRealSource #50218126 Report a problem MiRealSource #50218126 Report a problem | ||
| 3/29/2024 | Sold | $235,000$132/sqft |
Source:  Realcomp II #5050133039 Report a problem Realcomp II #5050133039 Report a problem | ||
| 2/29/2024 | Pending sale | $235,000$132/sqft |
Source:  RE/MAX of Michigan #50133039 Report a problem RE/MAX of Michigan #50133039 Report a problem | ||
| 2/8/2024 | Listed for sale | $235,000+95.8%$132/sqft |
Source: MiRealSource #50133039 Report a problem | ||
| 11/18/2014 | Sold | $120,000+5.3%$68/sqft |
Source: Agent Provided Report a problem | ||
| 9/26/2014 | Pending sale | $114,000$64/sqft |
Source: Osentoski Realty Co. Report a problem | ||
| 5/8/2014 | Listed for sale | $114,000-8.4%$64/sqft |
Source: Osentoski Realty Co. Report a problem | ||
| 10/23/2012 | Listing removed | $124,500$70/sqft |
Source: CENTURY 21 BABCOCK REALTY #212037316 Report a problem | ||
| 6/20/2012 | Listed for sale | $124,500$70/sqft |
Source: CENTURY 21 BABCOCK REALTY #212037316 Report a problem | ||
Public tax history
| Year | Property taxes | Tax assessment |
|---|---|---|
| 2025 | $1,556 +4.4% | $122,300 +20.6% |
| 2024 | $1,490 | $101,400 +10.8% |
| 2023 | -- | $91,500 +32.6% |
| 2022 | -- | $69,000 -1.6% |
| 2021 | -- | $70,100 +12.9% |
| 2020 | -- | $62,100 +13.3% |
| 2018 | $555 | $54,800 -2% |
| 2017 | -- | $55,900 -0.4% |
| 2016 | -- | $56,100 +8.5% |
| 2015 | -- | $51,700 +18% |
| 2014 | -- | $43,800 |
| 2013 | -- | $43,800 -4.2% |
| 2012 | -- | $45,700 -1.1% |
| 2011 | -- | $46,200 +0.7% |
| 2010 | -- | $45,900 |
Find assessor info on the county website
Monthly payment
Est. payment
Payment breakdown
Explore the cost of this home by adjusting the details. Changes won't be saved.Climate risks
Neighborhood: 48467
Nearby schools
GreatSchools rating
- 7/10North Huron SchoolGrades: K-12Distance: 7 mi
Schools provided by the listing agent
- District: North Huron School District
Source: MiRealSource. This data may not be complete. We recommend contacting the local school district to confirm school assignments for this home.
- $326,3004 bd3 ba-- sqft8507 Lake St, Port Austin, MI 48467Off Market
- $227,200-- bd-- ba-- sqft8495 Lake St, Port Austin, MI 48467Off Market
- $227,300-- bd-- ba-- sqft23 Beaver St, Port Austin, MI 48467Off Market
- $370,800-- bd-- ba-- sqft8510 Lake St, Pt Austin, MI 48467Off Market
- $42,400-- bd-- ba-- sqftLake St, Port austin, MI 48467Off Market
- $154,300-- bd-- ba-- sqft35 Beaver St, Port Austin, MI 48467Off Market
- $245,500-- bd-- ba-- sqft35 Beaver St, Port Austin, MI 48467Off Market
- $241,200-- bd-- ba-- sqft8517 Lake St, Port Austin, MI 48467Off Market
A local agent can set up tours, give advice and negotiate with sellers.
Similar homes
- $425,0003 bd2 ba1.3k sqft399 Grindstone Rd, Port Austin, MI 48467For Sale
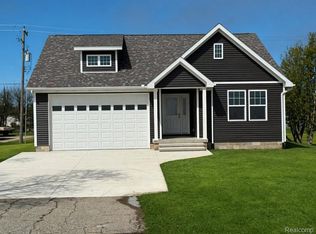
 MLS ID #20261028401, Rosemary Cooper, Hagle Real Estate LLC. Realcomp II
 - $299,0004 bd3 ba1.8k sqft119 Union, Port Austin, MI 48467For Sale
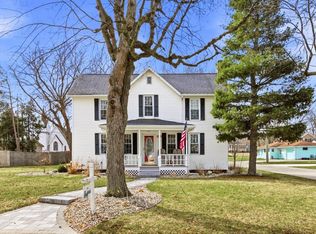
 MLS ID #26040246, Marianne Burrows, Pleasant Peninsula Real Estate. MichRIC
 - $329,9004 bd2 ba1.6k sqft8565 Jefferson St, Port Austin, MI 48467For Sale
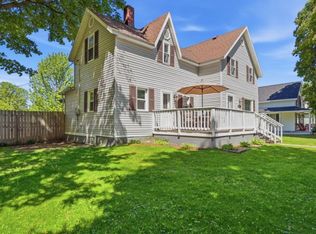 MLS ID #501-26-0010, Jill Babcock, Babcock Realty. RMLS Multi-List
 - $289,5003 bd1 ba1.3k sqft8568 Jefferson St, Port Austin, MI 48467For Sale
 MLS ID #040-26-0029, Casey A Bruce, Osentoski Realty. RMLS Multi-List
 - $482,0003 bd2 ba1.9k sqft1366 Towering Oaks Dr, Pt Austin, MI 48467For SaleMLS ID #040-26-0030, Casey A Bruce, Osentoski Realty. RMLS Multi-List
- $359,0005 bd2 ba1.9k sqft2239 Port Austin Rd, Port Austin, MI 48467For Sale By Owner
- $299,0004 bd2 ba1.6k sqft977 Port Austin Rd, Port Austin, MI 48467For SaleMLS ID #20261034527, Elizabeth Galloway, Donley Realty. Realcomp II
- $289,9004 bd1 ba1.4k sqft18 Grindstone Rd, Port Austin, MI 48467For SaleMLS ID #452-26-0004, Brenda Heilig, Team Sunrise Real Estate Services. RMLS Multi-List
- $299,5003 bd2 ba1.4k sqft266 Arthur St, Port Austin, MI 48467For SaleMLS ID #040-26-0004, Casey A Bruce, Osentoski Realty. RMLS Multi-List
- $434,9003 bd2 ba1.7k sqft6221 Lakeview Dr, Port Hope, MI 48468For SaleMLS ID #20261062130, Patricia L Stropes, National Realty Centers, Inc. Realcomp II
- $449,9003 bd2 ba2.3k sqft2875 Pointe Aux Barques Rd, Port Austin, MI 48467For SaleMLS ID #501-26-0007, Lisa MacAlpine, Babcock Realty. RMLS Multi-List
- $280,0003 bd2 ba1.4k sqft9280 Lakeshore Rd, Port Austin, MI 48467For Sale
 MLS ID #50202761, Breanna Dinsmoore, JPAR - Great Lakes Bay Region. MiRealSource
 - $349,0003 bd1 ba1.5k sqft1187 Port Austin Rd, Port Austin, MI 48467For SaleMLS ID #040-25-0026, Casey A Bruce, Osentoski Realty. RMLS Multi-List
- $475,0003 bd3 ba1.6k sqft3637 Bluff Rd, Port Austin, MI 48467For SaleMLS ID #501-26-0005, Jill Babcock, Babcock Realty. RMLS Multi-List
- $398,0003 bd2 ba2.1k sqft4689 Port Austin Rd, Caseville, MI 48725For SaleMLS ID #20261024009, Rosemary Cooper, Hagle Real Estate LLC. Realcomp II
- $239,0002 bd1 ba1k sqft327 E Spring St, Port Austin, MI 48467For SaleMLS ID #040-26-0016, Casey A Bruce, Osentoski Realty. RMLS Multi-List
- $345,0004 bd1 ba1.3k sqft6220 Kaufman Rd, Port Hope, MI 48468For SaleMLS ID #20261061565, Anthony Pedrotte, EXP Realty Main. Realcomp II
- $499,0003 bd2 ba1.9k sqft2801 Lackie Rd, Filion, MI 48432For SaleMLS ID #20261039351, Mariel Paganini, Hagle Real Estate LLC. Realcomp II
- $445,0003 bd2 ba1.6k sqft5728 Tipperary Dr, Caseville, MI 48725For SaleMLS ID #50205315, Connie Reppuhn, Century 21 Signature Realty. MiRealSource
- $357,0003 bd2 ba1.1k sqft5800 Brining Rd, Port Hope, MI 48468For SaleMLS ID #26041448, Rosemary Cooper, Hagle Real Estate, LLC. MichRIC
