Have you been dreaming of your own private slice of country paradise? Nestled on 42 beautiful acres, this 3-bedroom, 2-bathroom home offers endless potential and breathtaking natural surroundings. A peaceful river flows through the property, creating a serene setting you can enjoy right from the back deck or walk-out basement — even listening to the calming sounds of the water from your own home. The property also features a finished basement, a spacious 4-car garage, and a 32x30 pole barn, providing plenty of room for hobbies, storage, equipment, or recreational vehicles. Whether you're looking for a hunting retreat, hobby farm, or quiet country escape, this property offers the space and setting to make your vision come to life. The property also has a pond, just north of the river. With a little love and updating, this home could truly shine while offering unmatched privacy, nature, and tranquility. Opportunities like this don’t come around often — come explore everything this unique property has to offer!
For sale
$499,000
2801 Lackie Rd, Filion, MI 48432
3beds
1,904sqft
Single Family Residence
Built in 1993
41.99 Acres Lot
$465,400 Zestimate®
$262/sqft
$-- HOA
What's special
- 91 days
- 743
- 36
Likely to sell faster than
Zillow last checked:
Listing updated:
Listed by:
Mariel Paganini 855-738-1210,
Hagle Real Estate LLC 855-738-1210
Source: Realcomp II,MLS#: 20261039351
Facts & features
Interior
Bedrooms & bathrooms
- Bedrooms: 3
- Bathrooms: 2
- Full bathrooms: 2
Primary bedroom
- Level: Entry
- Area: 143
- Dimensions: 13 X 11
Bedroom
- Level: Entry
- Area: 156
- Dimensions: 13 X 12
Bedroom
- Level: Entry
- Area: 108
- Dimensions: 12 X 9
Other
- Level: Entry
- Area: 24
- Dimensions: 6 X 4
Other
- Level: Entry
- Area: 28
- Dimensions: 7 X 4
Dining room
- Level: Entry
- Area: 100
- Dimensions: 10 X 10
Kitchen
- Level: Entry
- Area: 99
- Dimensions: 11 X 9
Laundry
- Level: Entry
- Area: 36
- Dimensions: 9 X 4
Living room
- Level: Entry
- Area: 210
- Dimensions: 15 X 14
Heating
- Forced Air, Propane
Features
- Basement: Partially Finished
- Has fireplace: No
Interior area
- Total interior livable area: 1,904 sqft
- Finished area above ground: 1,152
- Finished area below ground: 752
Property
Parking
- Total spaces: 4
- Parking features: Four Car Garage, Detached
- Garage spaces: 4
Features
- Levels: One
- Stories: 1
- Entry location: GroundLevelwSteps
- Pool features: None
Lot
- Size: 41.99 Acres
- Dimensions: 2261 x 1273 x 422 x 481 x 1897
Details
- Parcel number: 1602900100
- Special conditions: Short Sale No,Standard
Construction
Type & style
- Home type: SingleFamily
- Architectural style: Ranch
- Property subtype: Single Family Residence
Materials
- Vinyl Siding
- Foundation: Basement, Block
Condition
- New construction: No
- Year built: 1993
Utilities & green energy
- Sewer: Septic Tank
- Water: Well
Community & HOA
HOA
- Has HOA: No
Location
- Region: Filion
Financial & listing details
- Price per square foot: $262/sqft
- Tax assessed value: $88,246
- Annual tax amount: $2,441
- Date on market: 5/29/2026
- Cumulative days on market: 91 days
- Listing agreement: Exclusive Right To Sell
- Listing terms: Cash,Conventional
Estimated market value
$465,400
$442,000 - $489,000
$1,453/mo
Price history
| Date | Event | Price |
|---|---|---|
| 5/29/2026 | Listed for sale | $499,000$262/sqft |
Source:  Realcomp II #20261039351 Report a problem Realcomp II #20261039351 Report a problem | ||
Public tax history
| Year | Property taxes | Tax assessment |
|---|---|---|
| 2025 | $2,338 +4.8% | $158,200 +1% |
| 2024 | $2,231 | $156,600 +1.8% |
| 2023 | -- | $153,800 +20.6% |
| 2022 | -- | $127,500 -4.4% |
| 2021 | -- | $133,300 +0.2% |
| 2020 | -- | $133,100 +6.1% |
| 2018 | $737 | $125,500 -0.4% |
| 2017 | -- | $126,000 +21.6% |
| 2016 | -- | $103,600 +18.3% |
| 2015 | -- | $87,600 +5.3% |
| 2014 | -- | $83,200 -0.4% |
| 2013 | -- | $83,500 -7.5% |
| 2012 | -- | $90,300 |
Find assessor info on the county website
Monthly payment
Est. payment
Payment breakdown
Explore the cost of this home by adjusting the details. Changes won't be saved.Climate risks
Neighborhood: 48432
Similar homes
- $299,0004 bd2 ba2.2k sqft7363 Port Austin Rd, Caseville, MI 48725For Sale
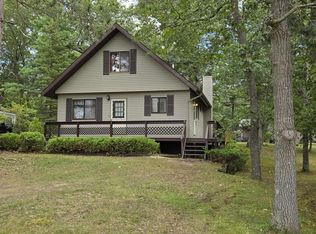 MLS ID #1937979, Bryan Czape. NGLRMLS
 - $249,9002 bd2 ba1.5k sqft4864 N Caseville Rd, Caseville, MI 48725For Sale

 MLS ID #50219680, David L. Kraft, Keller Williams Realty Lakeside. MiRealSource
 - $257,0003 bd2 ba2.1k sqft5891 Sand Rd, Caseville, MI 48725For Sale
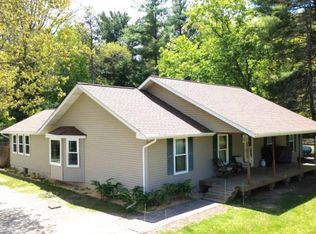 MLS ID #054-26-0009, Karrie Foy, Scenic Realty Co.. RMLS Multi-List
 - $368,0003 bd2 ba2.1k sqft4689 Port Austin Rd, Caseville, MI 48725For Sale
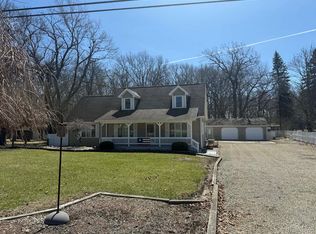
 MLS ID #20261024009, Rosemary Cooper, Hagle Real Estate LLC. Realcomp II
 - $389,9004 bd2 ba1.8k sqft6608 Sylva Beach Rd, Caseville, MI 48725For Sale
 MLS ID #26044570, Randall Wolber, Simple Fee Listings. MichRIC
 - $263,0003 bd2 ba1.1k sqft3024 N Caseville Rd, Bay Port, MI 48720For SaleMLS ID #50218318, David L. Kraft, Keller Williams Realty Lakeside. MiRealSource
- $264,9003 bd2 ba2.5k sqft4377 Cochran Rd, Caseville, MI 48725For SaleMLS ID #50213387, Angela Miller, Keller Williams Realty Lakeside Caseville. MiRealSource
- $425,0003 bd2 ba1.7k sqft8501 Lake St, Port Austin, MI 48467For SaleMLS ID #50218126, Angela Miller, Keller Williams Realty Lakeside Caseville. MiRealSource
- $299,0003 bd2 ba1k sqft5957 Port Austin Rd, Caseville, MI 48725For SaleMLS ID #26039391, Randall Wolber, Simple Fee Listings. MichRIC
- $399,9003 bd2 ba1.3k sqft399 Grindstone Rd, Port Austin, MI 48467For SaleMLS ID #20261028401, Rosemary Cooper, Hagle Real Estate LLC. Realcomp II
- $289,0004 bd2 ba1.6k sqft977 Port Austin Rd, Port Austin, MI 48467For SaleMLS ID #20261034527, Elizabeth Galloway, Donley Realty. Realcomp II
- $357,0003 bd2 ba1.1k sqft5800 Brining Rd, Port Hope, MI 48468For SaleMLS ID #26041448, Rosemary Cooper, Hagle Real Estate, LLC. MichRIC
- $334,5004 bd2 ba1.6k sqft9107 Crescent Beach Rd, Pigeon, MI 48755For SaleMLS ID #50217198, Brad Winningham, Keller Williams Realty Lakeside. MiRealSource
- $599,9003 bd1 ba1k sqft9515 Point Charities Ave, Pigeon, MI 48755For SaleMLS ID #20251049087, Traci A Ens, Traci Ens & Assoc Realty. Realcomp II
- $249,9004 bd2 ba2.3k sqft184 S Main St, Elkton, MI 48731For SaleMLS ID #50204979, Sherry Bliss-Cayer, RE/MAX New Image. MiRealSource
- $345,0004 bd1 ba1.3k sqft6220 Kaufman Rd, Port Hope, MI 48468For SaleMLS ID #20261061565, Anthony Pedrotte, EXP Realty Main. Realcomp II
- $299,0004 bd3 ba1.8k sqft119 Union, Port Austin, MI 48467For SaleMLS ID #26040246, Marianne Burrows, Pleasant Peninsula Real Estate. MichRIC
- $334,5003 bd2 ba1.5k sqft6751 West St, Caseville, MI 48725For SaleMLS ID #50219810, Bob Smith, BOMIC Real Estate. MiRealSource
