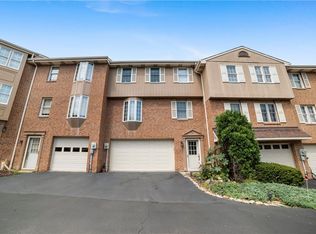
Welcome to 20 Hennig Dr, Whitehall in Steeplechase. This well-maintained and freshly painted 2 bedroom, 1.5 bath townhouse offers all the amenities for a new home buyer or someone looking to right-size without the compromise. The main level offers an open spacious living room with a flexible layout for all your entertaining needs including a half bath. The kitchen has a functional layout with lots of counter space, a pantry and integrates casual dining. It is open to a large bar/island area perfect for meals and drinks. Walk straight out of the living room through the sliding doors to the cozy patio and enjoy nature. Upstairs has 2 roomy bedrooms, a jack & jill bathroom and large walk-in custom California closets. The entryway area has a coat closet, laundry / utility room and a tandem style garage which can hold 2 cars, or make the deep end into your own personal space. The HOA fee is $80 monthly and covers lawn maintenance and snow removal in common areas. This home is conveniently located to shopping, restaurants and more. Schedule your showing today and make this lovely townhome yours!
Contingent
$189,900
20 Hennig Dr, Pittsburgh, PA 15236
2beds
920sqft
Townhouse
Built in 1987
3,310 Square Feet Lot
$182,900 Zestimate®
$206/sqft
$80/mo HOA
What's special
Cozy patioWell-maintained and freshly paintedLots of counter space
- 3 days |
- 359 |
- 16 |
Zillow last checked:
Listing updated:
Listed by:
Christina Longenecker 412-833-3600,
HOWARD HANNA REAL ESTATE SERVICES 412-833-3600
Source: WPMLS,MLS#: 1769381 Originating MLS: West Penn Multi-List
Originating MLS: West Penn Multi-ListFacts & features
Interior
Bedrooms & bathrooms
- Bedrooms: 2
- Bathrooms: 2
- Full bathrooms: 1
- 1/2 bathrooms: 1
Primary bedroom
- Level: Upper
- Dimensions: 20x16
Bedroom 2
- Level: Upper
- Dimensions: 14x11
Kitchen
- Level: Main
- Dimensions: 13x8
Living room
- Level: Main
- Dimensions: 25x20
Heating
- Electric, Heat Pump
Cooling
- Central Air
Appliances
- Included: Some Electric Appliances, Dryer, Dishwasher, Microwave, Refrigerator, Stove, Washer
Features
- Flooring: Carpet, Tile
- Basement: Walk-Out Access
Interior area
- Total structure area: 920
- Total interior livable area: 920 sqft
Property
Parking
- Total spaces: 2
- Parking features: Attached, Garage, Garage Door Opener
- Has attached garage: Yes
Features
- Levels: Three Or More
- Stories: 3
- Pool features: None
Lot
- Size: 3,310 Square Feet
- Dimensions: 3326
Details
- Parcel number: 0190S00363000000
Construction
Type & style
- Home type: Townhouse
- Architectural style: Other,Three Story
- Property subtype: Townhouse
Materials
- Brick
- Roof: Asphalt
Condition
- Resale
- Year built: 1987
Utilities & green energy
- Sewer: Public Sewer
- Water: Public
Community & HOA
Community
- Features: Public Transportation
HOA
- Has HOA: Yes
- HOA fee: $80 monthly
Location
- Region: Pittsburgh
Financial & listing details
- Price per square foot: $206/sqft
- Tax assessed value: $97,400
- Annual tax amount: $3,704
- Date on market: 8/12/2026
Estimated market value
$182,900
$166,000 - $199,000
$1,441/mo
Price history
| Date | Event | Price |
|---|---|---|
| 8/14/2026 | Contingent | $189,900$206/sqft |
Source:  WPMLS #1769381 Report a problem WPMLS #1769381 Report a problem | ||
| 8/12/2026 | Listed for sale | $189,900+98.8%$206/sqft |
Source: WPMLS #1769381 Report a problem | ||
| 5/30/2001 | Sold | $95,500+4.4%$104/sqft |
Source: Public Record Report a problem | ||
| 9/15/1998 | Sold | $91,500$99/sqft |
Source: Public Record Report a problem | ||
Public tax history
| Year | Property taxes | Tax assessment |
|---|---|---|
| 2025 | $3,577 +9.6% | $97,400 |
| 2024 | $3,263 +608.2% | $97,400 |
| 2023 | $461 | $97,400 |
| 2022 | $461 | $97,400 |
| 2021 | $461 +2% | $97,400 |
| 2020 | $451 -2% | $97,400 |
| 2019 | $461 -48.3% | $97,400 |
| 2018 | $891 -67.8% | $97,400 |
| 2017 | $2,766 +636.5% | $97,400 +22.7% |
| 2016 | $376 -82.5% | $79,400 |
| 2015 | $2,143 | $79,400 |
| 2014 | -- | $79,400 -3.6% |
| 2013 | -- | $82,400 +19.4% |
| 2012 | -- | $69,000 |
| 2011 | -- | $69,000 |
| 2010 | -- | $69,000 |
| 2009 | -- | $69,000 |
| 2008 | -- | $69,000 |
| 2007 | -- | $69,000 |
| 2006 | -- | $69,000 |
| 2005 | -- | $69,000 |
| 2004 | -- | $69,000 -17.9% |
| 2003 | -- | $84,000 |
| 2002 | -- | $84,000 |
Find assessor info on the county website
Monthly payment
Est. payment
Payment breakdown
Explore the cost of this home by adjusting the details. Changes won't be saved.Climate risks
Neighborhood: 15236
Nearby schools
GreatSchools rating
- NAWhitehall Elementary SchoolGrades: 2-5Distance: 1 mi
- 3/10J.E. Harrison Education CenterGrades: 6-7Distance: 1 mi
- 6/10Baldwin Senior High SchoolGrades: 8-12Distance: 1.5 mi
Schools provided by the listing agent
- District: Baldwin/Whitehall
Source: WPMLS. This data may not be complete. We recommend contacting the local school district to confirm school assignments for this home.
- $189,7002 bd1 ba900 sqft22 Hennig Dr, Pittsburgh, PA 15236Off Market
- $207,2002 bd1 ba1.1k sqft18 Hennig Dr, Pittsburgh, PA 15236Off Market
- $178,9002 bd1 ba1k sqft24 Hennig Dr, Pittsburgh, PA 15236Off Market
- $226,4002 bd2 ba1.1k sqft26 Hennig Dr, Pittsburgh, PA 15236Off Market
- $200,1002 bd2 ba1.1k sqft14 Hennig Dr, Pittsburgh, PA 15236Off Market
- $251,1003 bd1 ba1.5k sqft16 Hennig Dr, Pittsburgh, PA 15236Off Market
- $205,0002 bd2 ba-- sqft28 Hennig Dr, Pittsburgh, PA 15236Sold
- $175,0002 bd2 ba1.1k sqft12 Hennig Dr, Pittsburgh, PA 15236Sold
A local agent can set up tours, give advice and negotiate with sellers.
A local lender can help you make sure your offer is ready when you are.
Similar homes
- $179,9002 bd2 ba992 sqft49 Shadow Dr, Pittsburgh, PA 15227For Sale
 MLS ID #1769347, Nick Bova. WPMLS
 - $215,0003 bd2 ba1.2k sqft5035 Clelia Dr, Pittsburgh, PA 15236For Sale
 MLS ID #1769585, Susan Cancelliere. WPMLS
 - $--2 bd2 ba1k sqft204 Saxonwald Ln, Pittsburgh, PA 15234AuctionAuction.com 2
- $199,9983 bd2 ba1.1k sqft2535 Homehurst Ave, Pittsburgh, PA 15234For Sale
 MLS ID #1769174, Rocco Fazio. WPMLS
 - $237,5003 bd2 ba875 sqft424 Lois Dr, Pittsburgh, PA 15236For SaleMLS ID #1769783, Maria Holzworth. WPMLS
- $179,9002 bd2 ba992 sqft35 Shadow Dr, Pittsburgh, PA 15227For SaleMLS ID #1765314, Cassandra Ringer. WPMLS
- $195,0003 bd1 ba1.1k sqft1200 Tennessee Ave, Pittsburgh, PA 15216For SaleMLS ID #1769595, Lisa Gasperoni. WPMLS
- $225,0003 bd1 ba1k sqft2402 Hillview St, Pittsburgh, PA 15234For SaleMLS ID #1769895, Ryan Bibza. WPMLS
- $--3 bd1 ba1.1k sqft912 Maple Ave, Pittsburgh, PA 15234AuctionAuction.com 2
- $169,9002 bd2 ba992 sqft36 Shadow Dr, Pittsburgh, PA 15227For SaleMLS ID #1757842, Alfonso Marsico. WPMLS
- $177,0002 bd1 ba819 sqft5163 Baptist Rd, Pittsburgh, PA 15236For SaleMLS ID #1761882, Scott LaRocca. WPMLS
- $175,0003 bd1 ba875 sqft654 Perrilyn St, Pittsburgh, PA 15226For SaleMLS ID #1769963, Terene Cain. WPMLS
- $239,9003 bd2 ba935 sqft5185 Caste Dr, Pittsburgh, PA 15236For SaleMLS ID #1761691, Devon Lauer. WPMLS
- $--3 bd2 ba1.3k sqft139 Claus Ave, Pittsburgh, PA 15227AuctionAuction.com 2
- $214,9003 bd2 ba1.2k sqft954 Brentview Rd, Pittsburgh, PA 15236For SaleMLS ID #1765586, Marjory Stawiarski. WPMLS
- $--2 bd1 ba1k sqft834 Vallevista Ave, Pittsburgh, PA 15234AuctionServiceLink Auction
- $224,9002 bd2 ba1.1k sqft4814 Roberta Dr, Pittsburgh, PA 15236For SaleMLS ID #1765438, Ryan Saxe. WPMLS
- $249,9003 bd3 ba1.1k sqft3129 Churchview Ave, Pittsburgh, PA 15227For SaleMLS ID #1769807, Jeremy Pronto. WPMLS
- $194,9003 bd2 ba1.2k sqft2230 Fairland St, Pittsburgh, PA 15210For SaleMLS ID #1766305, Tara Sill. WPMLS
- $--3 bd2 ba1.1k sqft1721 Elderslee Rd, Pittsburgh, PA 15227AuctionServiceLink Auction
