Rigby, ID - Town Home - $1,695.00 Available October 2026
MOVE IN SPECIAL! 1/2 OFF FIRST MONTH'S RENT!
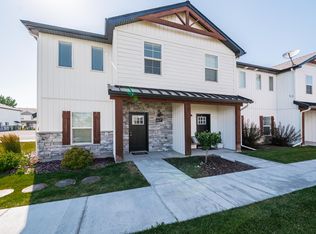
Welcome to this modern 3-bedroom, 2-bathroom townhome in Rigby! The home features a spacious living room, a well-designed kitchen, and a fenced back patio with a private grass area. Conveniently located next to South Fork Elementary School and just a short drive from everyday shopping, dining, and services, this home offers the charm of small-town living with essential amenities close by.
AVAILABLE DATE: NOW
APPLICATION FEE: $50.00
APPLICATION TURNAROUND TIME: TWO BUSINESS DAYS
PET RESTRICTIONS: No Pets
ADDITIONAL INFORMATION:
RENT: $1695.00 DEPOSIT: $1600.00
(Non-Refundable Lease Initiation Fee: $150, or $250 with Pets)
LEASE DURATION: 12 Months (OTHER OPTIONS AVAILABLE)
UTILITIES PAID BY TENANT: Intermountain Gas, Rocky Mountain Power,
UTILITIES PAID THROUGH MANAGEMENT AND CHARGED TO TENANT: City of Rigby $130.00/m
HOA AMENITIES AND SERVICES: HOA $105.00/m
PROPERTY INFORMATION:
SQUARE FOOTAGE: 1,619 Sq Ft
GARAGE/PARKING: 2 Car Attached Garage
BASEMENT: No
KITCHEN APPLIANCES INCLUDED: Refrigerator, Microwave, Dishwasher, Stove/Oven, Garbage Disposal
LAUNDRY: W/D Hookups
YARD: Fully Fenced Backyard
SPRINKLER SYSTEM: Yes
AIR CONDITIONING: Yes
ADDITIONAL FEES IF APPLICABLE NOT INCLUDED IN RENT: APPLICATION FEE $50.00, PET INSPECTION FEE, PROPERTY SERVICES FEE $13.00/m, RESIDENTIAL UTILITY BILLING SERVICE FEE $5.00/m, OTHER FEES MAY APPLY
ALL INFORMATION IS DEEMED RELIABLE BUT NOT GUARANTEED AND IS SUBJECT TO CHANGE.
Townhouse for rent
Townhouse
Available now
No pets
Air conditioner, central air
2 Attached garage spaces parking
Electric, forced air, natural gas
What's special
Well-designed kitchenSprinkler systemAir conditioningFully fenced backyard
- 43 days |
- -- |
- -- |
Zillow last checked:
Listing updated:
Travel times

Let’s turn your rent into credit progress
Build credit history with every on-time payment and get credit for the payment you’re already making.
Facts & features
Interior
Bedrooms & bathrooms
- Bedrooms: 3
- Bathrooms: 3
- Full bathrooms: 2
- 1/2 bathrooms: 1
Heating
- Electric, Forced Air, Natural Gas
Cooling
- Air Conditioner, Central Air
Appliances
- Included: Dishwasher, Garbage Disposal, Microwave Oven, Washer/Dryer Hookups
Features
- Walk-in Closet
- Windows: Window Coverings
Interior area
- Total interior livable area: 1,619 sqft
Video & virtual tour
Property
Parking
- Total spaces: 2
- Parking features: Attached, Garage
- Has attached garage: Yes
- Details: Contact manager
Features
- Exterior features: Fenced Yard, Fencing, Island, No Pets, Refigerator, Water Softner
- Fencing: Fenced Yard
Details
- Additional structures: Garage(s)
- Parcel number: RPA03930070370
Construction
Type & style
- Home type: Townhouse
- Property subtype: Townhouse
Condition
- Year built: 2025
Building
Management
- Pets allowed: No
Community & HOA
Community
- Features: Smoke Free
Location
- Region: Rigby
Financial & listing details
- Lease term: Contact For Details
Price history
| Date | Event | Price |
|---|---|---|
| 10/2/2026 | Price change | $1,695-3.1%$1/sqft |
Source: Zillow Rentals Report a problem | ||
| 9/15/2026 | Price change | $1,749-5.4%$1/sqft |
Source: Zillow Rentals Report a problem | ||
| 8/28/2026 | Listed for rent | $1,849$1/sqft |
Source: Zillow Rentals Report a problem | ||
| 9/9/2025 | Listing removed | $329,900$204/sqft |
Source:  SRMLS #2174640 Report a problem SRMLS #2174640 Report a problem | ||
| 7/25/2025 | Pending sale | $329,900$204/sqft |
Source: SRMLS #2174640 Report a problem | ||
| 4/3/2025 | Price change | $329,900-0.9%$204/sqft |
Source: SRMLS #2174640 Report a problem | ||
| 3/11/2025 | Price change | $332,900-1.5%$206/sqft |
Source: SRMLS #2174640 Report a problem | ||
| 2/24/2025 | Listed for sale | $337,900$209/sqft |
Source: SRMLS #2174640 Report a problem | ||