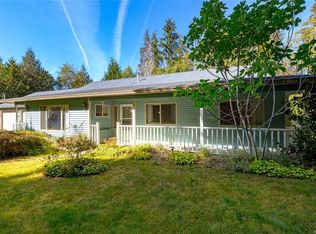
New price reflects major upgrades completed in Sept–Oct 2026, including a new septic system and full PEX plumbing replacing Poly-B. This meticulously maintained, turnkey 1.76-acre Cape Cod-style retreat in a desirable Qualicum Beach rural community is ready for you. Pre-inspections and certificates available. The cozy 2-storey home offers 1,833 sq ft of comfortable living. Fresh paint, new main-floor flooring, and a 2025 kitchen with stainless appliances, butcher-block island, pantry, and ample storage. Dining and living areas centre around a wood stove. Main level includes a fourth bedroom/den, 3-piece bath, laundry, and single garage. Upstairs features a generous primary suite with walk-in closet, two additional bedrooms, and a 4-piece bath. Outdoors, enjoy front gardens, pond, fenced pasture, shade and fruit trees, riding ring, and a long tree-lined driveway.
For sale
C$1,249,900
1136 Corcan Rd, Nanaimo, BC V9K 2R6
4beds
2baths
1,833sqft
Single Family Residence
Built in 1998
1.76 Acres Lot
$-- Zestimate®
C$682/sqft
C$-- HOA
What's special
Fresh paintNew main-floor flooringButcher-block islandAmple storageSingle garageFront gardensFenced pasture
- 34 days
- 17
- 0
Zillow last checked:
Listing updated:
Listed by:
Darya Pfund,
Easy List Realty
Source: VIVA,MLS®#: 1051658
Facts & features
Interior
Bedrooms & bathrooms
- Bedrooms: 4
- Bathrooms: 2
- Main level bathrooms: 1
- Main level bedrooms: 1
Kitchen
- Level: Main
Heating
- Electric, Heat Pump, Wood
Cooling
- Wall Unit(s)
Appliances
- Laundry: Inside
Features
- Central Vacuum
- Flooring: Carpet, Laminate
- Basement: None
- Number of fireplaces: 1
- Fireplace features: Wood Burning Stove
Interior area
- Total structure area: 1,833
- Total interior livable area: 1,833 sqft
Property
Parking
- Total spaces: 10
- Parking features: Additional Parking, Attached, Detached, Driveway, Garage, Garage Door Opener
- Attached garage spaces: 1
- Has uncovered spaces: Yes
Accessibility
- Accessibility features: Exterior Wheelchair Access
Features
- Levels: 2
- Entry location: Main Level
- Patio & porch: Balcony/Patio
- Exterior features: Garden, Lighting, Low Maintenance Yard, Sprinkler System, Water Feature
- Fencing: Full
- Has view: Yes
- View description: Mountain(s)
Lot
- Size: 1.76 Acres
- Features: Acreage, Central Location, Family-Oriented Neighbourhood, Irregular Lot, Irrigation Sprinkler(s), Landscaped, Marina Nearby, Near Golf Course, Private, Quiet Area, Recreation Nearby, Rural Setting, Serviced, Southern Exposure, In Wooded Area
Details
- Additional structures: Barn(s), Gazebo, Greenhouse, Shed(s), Workshop
- Parcel number: 023890371
- Zoning: R2
- Zoning description: Non-Conforming
Construction
Type & style
- Home type: SingleFamily
- Architectural style: West Coast
- Property subtype: Single Family Residence
Materials
- Cement Fibre, Frame Wood, Glass, Insulation All, Vinyl Siding, Wood Siding
- Foundation: Slab
- Roof: Asphalt Shingle
Condition
- Updated/Remodeled
- New construction: No
- Year built: 1998
Utilities & green energy
- Sewer: Holding Tank
- Water: Well: Drilled
Community & HOA
Community
- Features: Family-Oriented Neighbourhood
- Security: Fire Alarm, Security System
Location
- Region: Nanaimo
Financial & listing details
- Price per square foot: C$682/sqft
- Tax assessed value: C$907,000
- Annual tax amount: C$4,072
- Date on market: 10/6/2026
- Ownership: Freehold/Strata
- Road surface type: Paved
Price history
| Date | Event | Price |
|---|---|---|
| 10/6/2026 | Listed for sale | C$1,249,900C$682/sqft |
Source: VIVA #1051658 Report a problem | ||
Public tax history
Tax history is unavailable.
Climate risks
Neighborhood: V9K
Nearby schools
GreatSchools rating
No schools nearby
We couldn't find any schools near this home.
Similar homes
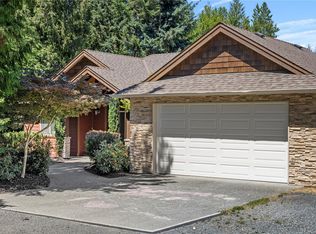
- C$1,099,9994 bd3 ba1.9k sqft1580 Meadowood Way, Nanaimo, BC V9K 2V2For Sale
 MLS ID #1051093, Brittany Haddad, RE/MAX Anchor Realty (QU). VIVA
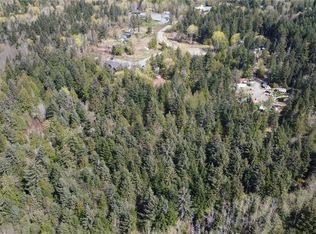
- C$1,299,0004 bd3 ba2.6k sqft2835 Olympic Rd, Nanaimo, BC V9K 2L8For Sale
 MLS ID #1050047, Petra Lindenaar Personal Real Estate Corporation, REMAX Professionals (NA). VIVA
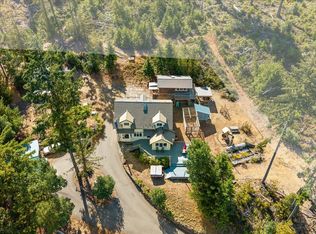
- C$969,9005 bd3 ba2.1k sqft1040 Koen Rd, Nanaimo, BC V9K 1V4For Sale
 MLS ID #1052021, Denise Dumbrell, RE/MAX First Realty (PK). VIVA
- C$1,198,0003 bd1 ba1.6k sqft2519 Lasqueti Rd, Nanaimo, BC V9K 1Z1For Sale
 MLS ID #1048518, Edie Mcphedran Personal Real Estate Corporation, Royal LePage Island Living (PK). VIVA
