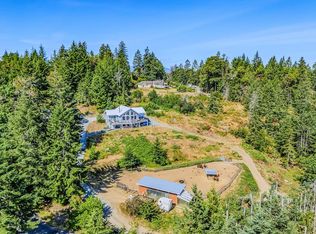
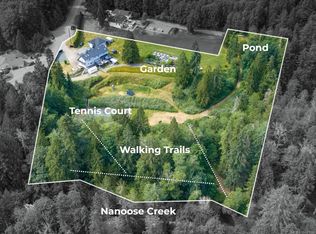
Discover privacy, forest views, and room to grow on 6.07 hillside acres. The sloping landscape creates a quiet setting with a sense of seclusion rarely found on flat acreage. Immaculate and move-in ready, this 4 bed, 3 bath home features vaulted ceilings, large windows, and an open layout that welcomes natural light throughout. Above the garage, a separate guest suite with its private entry offers space for visiting family, a home office, or rental income. Enjoy a wraparound patio and established, well-kept tiered gardens with producing grapes, blueberries, figs, and plums. Recent upgrades include a new roof, heat pump, paved driveway, and a 20 x 30 steel RV shelter, taking care of the big-ticket items. Zoned RR2 for two homes plus suites, the property has a second drilled well on the lower portion. A second home, manufactured or modular, is a option here, offering flexibility for multigenerational living or a growing family seeking space to spread out while staying together.
For sale
C$1,174,900
1990 Rena Rd, Nanaimo, BC V9P 9B1
4beds
3baths
2,211sqft
Single Family Residence
Built in 1998
6.07 Acres Lot
$-- Zestimate®
C$531/sqft
C$-- HOA
What's special
Forest viewsImmaculate and move-in readyVaulted ceilingsLarge windowsWraparound patioNew roofHeat pump
- 6 days
- 48
- 2
Zillow last checked:
Listing updated:
Listed by:
Kirk Walper Personal Real Estate Corporation,
Royal LePage Island Living (PK)
Source: VIVA,MLS®#: 1052282
Facts & features
Interior
Bedrooms & bathrooms
- Bedrooms: 4
- Bathrooms: 3
- Main level bathrooms: 2
- Main level bedrooms: 3
Kitchen
- Level: Main
Heating
- Heat Pump
Cooling
- Air Conditioning
Appliances
- Included: Dishwasher, Dryer, Refrigerator, Washer
- Laundry: Inside
Features
- Vaulted Ceiling(s), Workshop, Central Vacuum
- Flooring: Carpet, Hardwood
- Windows: Vinyl Frames
- Basement: Crawl Space,Not Full Height,Unfinished,Walk-Out Access
- Number of fireplaces: 1
- Fireplace features: Living Room, Wood Burning Stove
Interior area
- Total structure area: 2,211
- Total interior livable area: 2,211 sqft
Property
Parking
- Total spaces: 2
- Parking features: Attached, Carport Double, RV Access/Parking
- Carport spaces: 2
Features
- Entry location: Ground Level
- Patio & porch: Balcony/Patio
- Exterior features: Garden
- Has view: Yes
- View description: Mountain(s)
Lot
- Size: 6.07 Acres
- Features: Acreage, Central Location, Hillside, Landscaped, Park Setting, Private, Rural Setting
Details
- Additional structures: Shed(s), Workshop
- Parcel number: 000263508
- Zoning: RU5
- Zoning description: Residential
Construction
Type & style
- Home type: SingleFamily
- Architectural style: West Coast
- Property subtype: Single Family Residence
Materials
- Frame Wood, Wood Siding
- Foundation: Concrete Perimeter
- Roof: Asphalt Shingle
Condition
- Resale
- New construction: No
- Year built: 1998
Utilities & green energy
- Water: Well: Drilled
Community & HOA
Location
- Region: Nanaimo
Financial & listing details
- Price per square foot: C$531/sqft
- Tax assessed value: C$1,255,000
- Annual tax amount: C$4,421
- Date on market: 10/14/2026
- Ownership: Freehold
- Road surface type: Paved
Price history
| Date | Event | Price |
|---|---|---|
| 10/14/2026 | Listed for sale | C$1,174,900C$531/sqft |
Source: VIVA #1052282 Report a problem | ||
Public tax history
Tax history is unavailable.
Climate risks
Neighborhood: V9P
Nearby schools
GreatSchools rating
No schools nearby
We couldn't find any schools near this home.
Similar homes
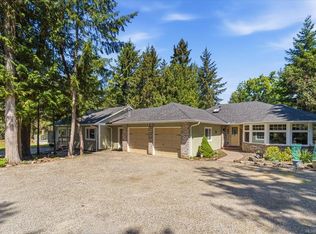
- C$1,139,0006 bd3 ba3.1k sqft2333 Summerset Rd, Nanaimo, BC V9P 9E4For Sale
 MLS ID #1039826, Tikka Forrest, Royal LePage Nanaimo Realty (NanIsHwyN). VIVA
 - C$1,349,9004 bd3 ba2.4k sqft2191 Florence Dr, Nanaimo, BC V9P 9E9For Sale
 MLS ID #1051066, Dawn Walton Personal Real Estate Corporation, eXp Realty (NA). VIVA
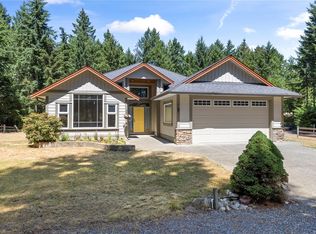
 - C$1,199,0003 bd2 ba1.6k sqft1057 Paradise Pl, Nanaimo, BC V9P 9A4For Sale
 MLS ID #1046264, Tianna Beatty, Royal LePage Island Living (PK). VIVA
 - C$1,119,0004 bd3 ba3k sqft1608 Marina Way, Nanaimo, BC V9P 9B5For Sale
 MLS ID #1049491, Susan Forrest Personal Real Estate Corporation, Royal LePage Island Living (PK). VIVA
