Large lot (1.27 acres) located on River Road; 5BR, 3BA (1BA is located in the garage); Refrigerator NOT INCLUDED; 2 AC units (1 up and 1 down); tons of attic space; 2 of the bedrooms are located on the 1st floor; (there is not a true ensuite....Primary bath also opens to the hall); screened in patio; X Flood Zone; Vacant on Supra lockbox, please use Showing Time to schedule showings......
LOT DESCRIPTION IS PER TITLE....SELLING THE RESIDENTIAL PROPERTY ONLY......(NOT BATTURE PROPERTY)......
BRING ALL OFFERS----------------------------------
Active
Price cut: $21K (10/17)
$499,000
11360 River Rd, Saint Rose, LA 70087
5beds
3,069sqft
Single Family Residence
Built in 1972
-- sqft lot
$473,900 Zestimate®
$163/sqft
$-- HOA
What's special
Tons of attic spaceScreened in patio
- 241 days
- 106
- 2
Zillow last checked:
Listing updated:
Listed by:
Cheryl Drendel 504-982-0349,
Watermark Realty, LLC 504-309-7777
Source: GSREIN,MLS#: 2543002
Facts & features
Interior
Bedrooms & bathrooms
- Bedrooms: 5
- Bathrooms: 3
- Full bathrooms: 3
Primary bedroom
- Description: Flooring: Carpet
- Level: First
- Dimensions: 13.9 x 12.11
Bedroom
- Description: Flooring: Carpet
- Level: First
- Dimensions: 12.9 x 11.9
Bedroom
- Description: Flooring: Carpet
- Level: Second
- Dimensions: 14.5 x 11.10
Bedroom
- Description: Flooring: Carpet
- Level: Second
- Dimensions: 13.10 x 16.11
Bedroom
- Description: Flooring: Carpet
- Level: Second
- Dimensions: 17.2 x 13.4
Breakfast room nook
- Description: Flooring: Tile
- Level: First
- Dimensions: 15.11 x 12.0
Den
- Description: Flooring: Carpet
- Level: First
- Dimensions: 25.11 x 11.7
Dining room
- Description: Flooring: Carpet
- Level: First
- Dimensions: 11.10 x 12.10
Kitchen
- Description: Flooring: Tile
- Level: First
- Dimensions: 7.5 x 10.0
Laundry
- Description: Flooring: Vinyl
- Level: First
- Dimensions: 12.10 x 4.10
Living room
- Description: Flooring: Carpet
- Level: First
- Dimensions: 12.11 x 13.8
Heating
- Central, Multiple Heating Units
Cooling
- Central Air, 2 Units
Features
- Has fireplace: No
- Fireplace features: None
Interior area
- Total structure area: 4,021
- Total interior livable area: 3,069 sqft
Property
Parking
- Total spaces: 2
- Parking features: Garage, Off Street, Two Spaces
- Has garage: Yes
Features
- Levels: Two
- Stories: 2
- Patio & porch: Covered
- Pool features: None
Lot
- Dimensions: 105 x 347 x 10 x 152 x 96 x 448
- Features: City Lot, Irregular Lot
Details
- Parcel number: 502800003343
- Special conditions: None
Construction
Type & style
- Home type: SingleFamily
- Architectural style: Acadian
- Property subtype: Single Family Residence
Materials
- Brick
- Foundation: Slab
- Roof: Shingle
Condition
- Average Condition
- Year built: 1972
Utilities & green energy
- Sewer: Public Sewer
- Water: Public
Community & HOA
HOA
- Has HOA: No
Location
- Region: Saint Rose
Financial & listing details
- Price per square foot: $163/sqft
- Tax assessed value: $81,150
- Annual tax amount: $62
- Date on market: 2/26/2026
Estimated market value
$473,900
$450,000 - $498,000
$2,629/mo
Price history
| Date | Event | Price |
|---|---|---|
| 10/17/2026 | Price change | $499,000-4%$163/sqft |
Source:  GSREIN #2543002 Report a problem GSREIN #2543002 Report a problem | ||
| 5/14/2026 | Price change | $519,999-1.9%$169/sqft |
Source: GSREIN #2543002 Report a problem | ||
| 2/26/2026 | Listed for sale | $529,999$173/sqft |
Source: GSREIN #2543002 Report a problem | ||
Public tax history
| Year | Property taxes | Tax assessment |
|---|---|---|
| 2025 | $62 -1.5% | $8,115 |
| 2024 | $63 -8% | $8,115 |
| 2023 | $68 -92.8% | $8,115 |
| 2022 | $946 +9.9% | $8,115 +10.9% |
| 2021 | $861 -9.7% | $7,320 -9.8% |
| 2020 | $954 -0.6% | $8,115 |
| 2019 | $959 +0.8% | $8,115 |
| 2018 | $952 +1219.6% | $8,115 |
| 2017 | $72 +0% | $8,115 |
| 2016 | $72 -0.4% | $8,115 |
| 2015 | $72 +4.4% | $8,115 |
| 2014 | $69 -0.4% | $8,115 |
| 2013 | $70 -0.2% | $8,115 |
| 2012 | $70 -0.8% | $8,115 |
| 2011 | $70 +0.4% | $8,115 |
| 2010 | $70 +0.1% | $8,115 |
| 2009 | $70 | $8,115 |
| 2008 | -- | $8,115 |
| 2007 | $72 | $8,115 |
| 2006 | -- | $8,115 -90.9% |
| 2005 | -- | $89,265 |
| 2004 | -- | $89,265 +1000% |
| 2003 | $71 -1.5% | $8,115 |
| 2002 | $72 -1% | $8,115 |
| 2001 | $73 +5.4% | $8,115 |
| 2000 | $69 | $8,115 |
Find assessor info on the county website
Monthly payment
Est. payment
Payment breakdown
Explore the cost of this home by adjusting the details. Changes won't be saved.Climate risks
Neighborhood: 70087
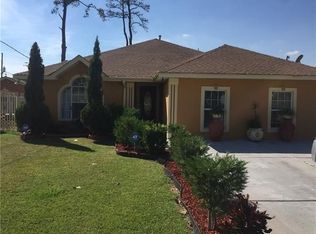
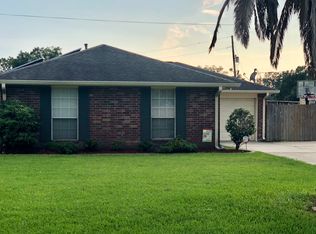
Similar homes
- $565,0003 bd2 ba2.4k sqft12625 River Rd, Luling, LA 70070For Sale
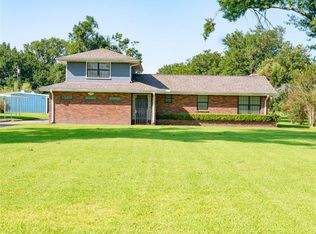
 MLS ID #2511484, Mary Naquin, Riverside Realty, Inc.. GSREIN
 - $480,0002 bd3 ba2.5k sqft1204 Williams Blvd, Kenner, LA 70062For Sale
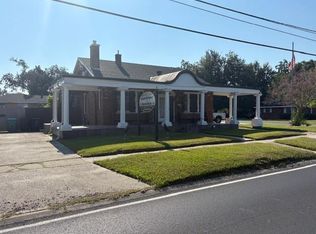 MLS ID #2555128, Thomas Bryan, Stirling Properties. GSREIN
 - $299,0004 bd3 ba2.3k sqft9513 Linden Loop, Waggaman, LA 70094For Sale
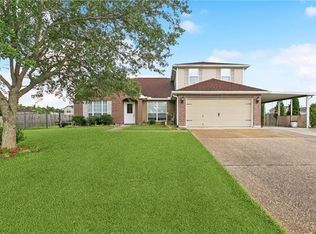 MLS ID #2581051, Scott Matthews, HGI Realty, LLC. GSREIN
 - $499,9005 bd4 ba4.1k sqft3429 Abbotswood Dr, Harvey, LA 70058For Sale
 MLS ID #2569497, Brian Allen, United Brokers of Louisiana,LLC. GSREIN
 - $499,0003 bd2 ba2.2k sqft1104 Green St, Metairie, LA 70001For SaleMLS ID #2554871, Denise Dutruch, Prestige Properties of Louisiana, LLC. GSREIN
- $350,0004 bd3 ba2.3k sqft3220 Kansas Ave, Kenner, LA 70065For SaleMLS ID #2579916, Phyllis Stevens, Rodi Realty, Inc. GSREIN
- $315,0004 bd2 ba1.7k sqft4241 Colorado Ave, Kenner, LA 70065For SaleMLS ID #2582611, Chloe Conravey-Albert, 1 Percent Lists Premier. GSREIN
- $389,0004 bd3 ba2.2k sqft118 General Taylor Dr, Hahnville, LA 70057For SaleMLS ID #2544951, Michelle Roy, Michelle Roy. GSREIN
- $475,0005 bd3 ba2.2k sqft4201 Iris St, New Orleans, LA 70122For SaleMLS ID #2582383, Denita Henderson, Powerhouse Realty Group. GSREIN
- $525,0006 bd6 ba3.6k sqft5008 Newlands St, Metairie, LA 70006For SaleMLS ID #2569079, Mary Paulk, Bourg Realty Group LLC. GSREIN
- $565,0003 bd2 ba2k sqft201 Ringold St, New Orleans, LA 70124For SaleMLS ID #2582523, Kimberly Trosclair, Compass Westbank. GSREIN
- $546,0003 bd1 ba3.5k sqft3000 Saint Rene St, Metairie, LA 70001For SaleMLS ID #2582156, Donna Chandler, RE/MAX Affiliates. GSREIN
- $525,0006 bd6 ba3.5k sqft5012-14 Newlands St, Metairie, LA 70006For SaleMLS ID #2569097, Mary Paulk, Bourg Realty Group LLC. GSREIN
- $529,0004 bd4 ba3.5k sqft3812 Lake Winnipeg Dr, Harvey, LA 70058For SaleMLS ID #2573376, Jack Taylor, Homesmart Realty South. GSREIN
- $465,0006 bd5 ba4.5k sqft639 Avenue B, Westwego, LA 70094For SaleMLS ID #2559390, John Hoa Nguyen, People's Realty, Inc.. GSREIN
- $499,9996 bd4 ba2.4k sqft4312-14 Banks St, New Orleans, LA 70119For SaleMLS ID #2573356, Kimberly Boudreaux, Keller Williams Realty New Orleans. GSREIN
- $369,0004 bd3 ba3.2k sqft928 Champagne Dr, Kenner, LA 70065For SaleMLS ID #2570935, Jared English, Congress Realty, Inc.. GSREIN
- $499,0004 bd3 ba2.7k sqft2144 Esplanade Ave, New Orleans, LA 70119For SaleMLS ID #2577715, Jessica Bordelon, Berkshire Hathaway HomeServices Preferred, REALTOR. GSREIN
