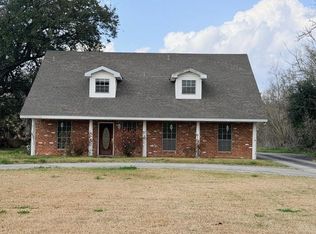
This listing includes 2 separate houses, one at 12625 River Road and 12621 River Road, an extra large metal garage that is 1350 sq. ft. a brick garage with 2 garage doors, a built in swimming pool and pool house(needs work), on over 3.6 acres of beautiful land. The brick house (12625) is 2494 sq. ft. with 3 bedrooms and 2 full baths, a study, large den that can be a primary bedroom, living room and sunroom, very large laundry room. Attached carport that fits at least 3 cars. The roof was replaced after Hurricane Ida. The second house(#12621 River Road- Blue house on left) is 1077 sq. ft. of living area. 2 bedrooms and one full bath, living room, and large kitchen, extra room and laundry room and has had some renovations done. Could probably be rented out for at least $1200 per month. Behind the blue house is a very large metal building that measures 45x30 (1350 sq.ft.) with 2 large garage doors. would be good as workshop or to house cars. There is another brick garage/workshop that is 35x12 (420 sq.ft.) There is an inground pool and a pool house that needs some TLC. Both properties have separate addresses but sellers would like to sell as one package. Not many places in the area where you can buy over 3 acres of land. The measurements are 50.35/50.76x1043.3/1040.3 (1.2 acres) on the left with blue house, 100.70/101.52x1049.3/1046.3 (2.43 acres) on the right with the brick house. From River Road to the tracks and from utility poles on left side to fence on right side. Dimensions and answers to questions on this listing pertain to the brick house.
Active
Price cut: $20K (10/1)
$565,000
12625 River Rd, Luling, LA 70070
3beds
2,494sqft
Single Family Residence
Built in 1966
3.6 Acres Lot
$-- Zestimate®
$227/sqft
$-- HOA
What's special
Inground poolPool houseExtra roomVery large laundry roomLaundry roomLarge kitchen
- 105 days
- 124
- 10
Zillow last checked:
Listing updated:
Listed by:
Mary Naquin 504-417-5138,
Riverside Realty, Inc. 985-307-1208
Source: GSREIN,MLS#: 2511484
Facts & features
Interior
Bedrooms & bathrooms
- Bedrooms: 3
- Bathrooms: 2
- Full bathrooms: 2
Primary bedroom
- Description: Flooring: Carpet
- Level: First
- Dimensions: 10.11 X 10.10
Bedroom
- Description: Flooring: Carpet
- Level: Second
- Dimensions: 14.60 X 12.80
Bedroom
- Description: Flooring: Carpet
- Level: Second
- Dimensions: 14.60 X 12.80
Den
- Description: Flooring: Carpet
- Level: First
- Dimensions: 18.50 X 16.70
Den
- Description: Flooring: Laminate,Simulated Wood
- Level: First
- Dimensions: 11.80 X 8.70
Kitchen
- Description: Flooring: Tile
- Level: First
- Dimensions: 12.00 X 10.90
Living room
- Description: Flooring: Laminate,Simulated Wood
- Level: First
- Dimensions: 22.60 X 14.11
Heating
- Central
Cooling
- Central Air, 1 Unit
Appliances
- Included: Cooktop, Dishwasher
Features
- Has fireplace: Yes
- Fireplace features: Wood Burning
Interior area
- Total structure area: 2,494
- Total interior livable area: 2,494 sqft
Property
Parking
- Parking features: Covered, Carport
- Has carport: Yes
Features
- Levels: Two
- Stories: 2
- Pool features: In Ground
Lot
- Size: 3.6 Acres
- Features: 1 to 5 Acres, City Lot
Details
- Additional structures: Workshop
- Parcel number: 4C
- Special conditions: None
Construction
Type & style
- Home type: SingleFamily
- Architectural style: Traditional
- Property subtype: Single Family Residence
Materials
- Brick
- Foundation: Slab
- Roof: Shingle
Condition
- Average Condition
- Year built: 1966
Details
- Warranty included: Yes
Utilities & green energy
- Sewer: Public Sewer
- Water: Public
Community & HOA
HOA
- Has HOA: No
Location
- Region: Luling
Financial & listing details
- Price per square foot: $227/sqft
- Tax assessed value: $328,000
- Annual tax amount: $3,315
- Date on market: 7/14/2025
Estimated market value
Not available
Estimated sales range
Not available
Not available
Price history
| Date | Event | Price |
|---|---|---|
| 10/1/2026 | Price change | $565,000-3.4%$227/sqft |
Source:  GSREIN #2511484 Report a problem GSREIN #2511484 Report a problem | ||
| 9/1/2026 | Price change | $585,000-1.7%$235/sqft |
Source: GSREIN #2511484 Report a problem | ||
| 6/25/2026 | Listed for sale | $595,000$239/sqft |
Source: GSREIN #2511484 Report a problem | ||
| 3/9/2026 | Listing removed | $595,000$239/sqft |
Source: GSREIN #2511484 Report a problem | ||
| 9/8/2025 | Price change | $595,000-4.8%$239/sqft |
Source: GSREIN #2511484 Report a problem | ||
| 7/14/2025 | Listed for sale | $625,000+34.4%$251/sqft |
Source: GSREIN #2511484 Report a problem | ||
| 7/12/2025 | Listing removed | $465,000$186/sqft |
Source: GSREIN #2455642 Report a problem | ||
| 1/17/2025 | Listed for sale | $465,000-4.1%$186/sqft |
Source: GSREIN #2455642 Report a problem | ||
| 7/5/2024 | Listed for sale | $485,000$194/sqft |
Source: GSREIN #2455642 Report a problem | ||
Public tax history
| Year | Property taxes | Tax assessment |
|---|---|---|
| 2025 | $3,315 -1.5% | $32,800 |
| 2024 | $3,367 +11% | $32,800 +20.7% |
| 2023 | $3,034 -4.5% | $27,177 |
| 2022 | $3,178 +23.9% | $27,177 +25% |
| 2021 | $2,565 -20.1% | $21,747 -20% |
| 2020 | $3,211 -20.7% | $27,177 -20.4% |
| 2019 | $4,050 +0.8% | $34,154 |
| 2018 | $4,019 +28.1% | $34,154 |
| 2017 | $3,136 +0.1% | $34,154 |
| 2016 | $3,133 -0.4% | $34,154 |
| 2015 | $3,146 +4.2% | $34,154 |
| 2014 | $3,020 -0.4% | $34,154 |
| 2013 | $3,030 -0.2% | $34,154 |
| 2012 | $3,036 -0.8% | $34,154 |
| 2011 | $3,061 +0.4% | $34,154 |
| 2010 | $3,050 +0.1% | $34,154 |
| 2009 | $3,046 | $34,154 |
| 2008 | -- | $34,154 +6% |
| 2007 | $2,887 | $32,222 +69% |
| 2006 | -- | $19,061 -90.9% |
| 2005 | -- | $209,671 |
| 2004 | -- | $209,671 +1686% |
| 2003 | $491 -1.6% | $11,740 |
| 2002 | $499 +0.6% | $11,740 |
| 2001 | $496 +5.6% | $11,740 |
| 2000 | $470 | $11,740 |
Find assessor info on the county website
Monthly payment
Est. payment
Payment breakdown
Explore the cost of this home by adjusting the details. Changes won't be saved.Climate risks
Neighborhood: 70070
Similar homes
- $519,9995 bd3 ba3k sqft11360 River Rd, Saint Rose, LA 70087For Sale
 MLS ID #2543002, Cheryl Drendel, Watermark Realty, LLC. GSREIN
 - $499,0003 bd2 ba2.2k sqft1104 Green St, Metairie, LA 70001For Sale
 MLS ID #2554871, Denise Dutruch, Prestige Properties of Louisiana, LLC. GSREIN
 - $550,0006 bd3 ba2k sqft568 Central Ave, New Orleans, LA 70121For Sale
 MLS ID #2543613, Cody Caudill, Keller Williams Realty New Orleans. GSREIN
 - $480,0002 bd3 ba2.5k sqft1204 Williams Blvd, Kenner, LA 70062For Sale
 MLS ID #2555128, Thomas Bryan, Stirling Properties. GSREIN
 - $599,0005 bd2 ba3.2k sqft1438 Broadway St, New Orleans, LA 70118For SaleMLS ID #2517668, Shawn Kohnke, Sissy Wood Realtors, LLC. GSREIN
- $439,5004 bd3 ba2.6k sqft23 Platt St, Kenner, LA 70065For SaleMLS ID #2559354, Myra Eyman, CRC Realty Solutions, LLC. GSREIN
- $505,0003 bd3 ba1.9k sqft6500 Center St, New Orleans, LA 70124For SaleMLS ID #2573557, Marcus Buring, Northwood Realty Company, LLC. GSREIN
- $649,0004 bd4 ba3.5k sqft3701 N Labarre Rd, Metairie, LA 70002For SaleMLS ID #2564929, Brian Anderson, Anderson Realty LLC. GSREIN
- $369,0003 bd2 ba1.4k sqft117 E Henfer Ave, Harahan, LA 70123For SaleMLS ID #2550675, Lisa Nguyen, ARMSTRONG REALTY. GSREIN
- $305,0003 bd2 ba1.8k sqft3753 Ashton Dr, Destrehan, LA 70047For SaleMLS ID #2560982, Wendy Benedetto, Mirambell Realty. GSREIN
- $389,0005 bd4 ba3k sqft10313 Jefferson Hwy, River Ridge, LA 70123For SaleMLS ID #2568094, Gary Scheibe, Homesmart Realty South. GSREIN
- $450,0004 bd3 ba2.1k sqft4115 S Prieur St, New Orleans, LA 70125For SaleMLS ID #2571568, Berlinda Bias, Banner One Realty, LLC. GSREIN
- $525,0006 bd6 ba3.6k sqft5008 Newlands St, Metairie, LA 70006For SaleMLS ID #2569079, Mary Paulk, Bourg Realty Group LLC. GSREIN
- $600,0006 bd4 ba3.4k sqft2003 Pine St #5, New Orleans, LA 70118For SaleMLS ID #2571757, Ross Talbot, Talbot Realty Group. GSREIN
- $410,0003 bd2 ba1.3k sqft47 Davis Blvd, Jefferson, LA 70121For SaleMLS ID #2578780, Rachel Loy, Watermark Realty, LLC. GSREIN
- $300,0006 bd4 ba3.1k sqft2629-26 Dawson St, Kenner, LA 70062For SaleMLS ID #2580178, Brittny McKay, Brittny McKay Real Estate. GSREIN
- $289,9903 bd2 ba2.3k sqft122 Warwick St, La Place, LA 70068For SaleMLS ID #2507614, Fran Meyers, Compass Covington (LATT27). GSREIN
- $369,0004 bd3 ba3.2k sqft928 Champagne Dr, Kenner, LA 70065For SaleMLS ID #2570935, Jared English, Congress Realty, Inc.. GSREIN
- $449,0003 bd3 ba3.2k sqft1253 Orion Ave, Metairie, LA 70005For SaleMLS ID #2568889, Catherine Tramuta, Compass Metro. GSREIN
- $314,9003 bd2 ba1.5k sqft3241 Tulane Dr, Kenner, LA 70065For SaleMLS ID #2570910, Sheryl Cato, XLV Realty LLC. GSREIN
