Welcome to this beautifully upgraded home, ideally located in one of Rancho Cucamonga's most desirable neighborhoods. Situated on a quiet cul-de-sac, this home offers 4 spacious bedrooms — including a private deck off the primary bedroom — plus 2.5 baths, 2 fireplaces, hardwood and bamboo floors, plantation shutters, granite countertops in the kitchen, custom built-in oak cabinetry, ceiling fans, mirrored closet doors, a whole house fan, and much more. The 3-car garage with direct access to the house features built-in cabinets and a workbench. The backyard is perfect for entertaining.
Located in the excellent, award-winning Rancho Cucamonga School District: walking distance to Lightfoot Elementary School and Rancho Cucamonga High School, with nearby Day Creek Intermediate School, one of the National Blue Ribbon Schools. Close to shopping plazas and Victoria Gardens Shopping Mall with library, cultural center, movie theater, and fine dining. Easy access to Freeways 210 and 15. A must-see!
For sale
Listed by: CA REAL ESTATE AND FINANCE INC • Ying Jiang • 626-598-6766
$849,000
11365 Genova Rd, Rancho Cucamonga, CA 91701
4beds
2,039sqft
Single Family Residence
Built in 1989
5,600 Square Feet Lot
$843,000 Zestimate®
$416/sqft
$-- HOA
What's special
- 23 days
- 1,476
- 53
Likely to sell faster than
Zillow last checked:
Listing updated:
Listed by:
Ying Jiang DRE #01870076 626-598-6766,
CA REAL ESTATE AND FINANCE INC
Source: CRMLS,MLS#: AR26219160 Originating MLS: California Regional MLS
Facts & features
Interior
Bedrooms & bathrooms
- Bedrooms: 4
- Bathrooms: 3
- Full bathrooms: 2
- 1/2 bathrooms: 1
- Main level bathrooms: 1
Rooms
- Room types: Bedroom
Bedroom
- Features: All Bedrooms Up
Heating
- Central
Cooling
- Central Air
Appliances
- Laundry: Laundry Room
Features
- Balcony, All Bedrooms Up
- Has fireplace: Yes
- Fireplace features: Living Room
- Common walls with other units/homes: No Common Walls
Interior area
- Total interior livable area: 2,039 sqft
Property
Parking
- Total spaces: 3
- Parking features: Garage - Attached
- Attached garage spaces: 3
Features
- Levels: Two
- Stories: 2
- Entry location: 1
- Pool features: None
Lot
- Size: 5,600 Square Feet
- Features: Yard
Details
- Parcel number: 1089252040000
- Special conditions: Standard
Construction
Type & style
- Home type: SingleFamily
- Property subtype: Single Family Residence
Condition
- New construction: No
- Year built: 1989
Utilities & green energy
- Sewer: Public Sewer
- Water: Public
Community & HOA
Community
- Features: Sidewalks
Location
- Region: Rancho Cucamonga
Financial & listing details
- Price per square foot: $416/sqft
- Tax assessed value: $749,088
- Date on market: 10/8/2026
- Cumulative days on market: 23 days
- Listing terms: Cash to New Loan
Estimated market value
$843,000
$801,000 - $885,000
$3,874/mo
Price history
| Date | Event | Price |
|---|---|---|
| 10/8/2026 | Listed for sale | $849,000+17.9%$416/sqft |
Source:  CRMLS #AR26219160 Report a problem | ||
| 11/1/2023 | Sold | $720,000-4%$353/sqft |
Source: CRMLS #CV23141991 Report a problem | ||
| 9/1/2023 | Contingent | $750,000$368/sqft |
Source: CRMLS #CV23141991 Report a problem | ||
| 8/28/2023 | Listed for sale | $750,000$368/sqft |
Source: CRMLS #CV23141991 Report a problem | ||
| 8/19/2023 | Contingent | $750,000$368/sqft |
Source: CRMLS #CV23141991 Report a problem | ||
| 8/8/2023 | Listed for sale | $750,000+92.3%$368/sqft |
Source: CRMLS #CV23141991 Report a problem | ||
| 10/23/2009 | Sold | $390,000+0%$191/sqft |
Source: Public Record Report a problem | ||
| 9/15/2009 | Listed for sale | $389,900+25%$191/sqft |
Source: Realty World ALL STARS #C09097380 Report a problem | ||
| 1/15/2003 | Sold | $312,000$153/sqft |
Source: Public Record Report a problem | ||
Public tax history
| Year | Property taxes | Tax assessment |
|---|---|---|
| 2026 | -- | $749,088 +2% |
| 2025 | $8,795 +2.8% | $734,400 +2% |
| 2024 | $8,552 +45.3% | $720,000 +48.8% |
| 2023 | $5,885 +1.6% | $483,874 -27% |
| 2022 | $5,794 +0.5% | $663,000 +42.6% |
| 2021 | $5,766 +1.2% | $465,085 +1% |
| 2020 | $5,698 +2.5% | $460,316 +2% |
| 2019 | $5,558 +0.2% | $451,291 +2% |
| 2018 | $5,547 +4.6% | $442,442 +2% |
| 2017 | $5,306 | $433,766 +2% |
| 2016 | $5,306 +2.8% | $425,261 +1.5% |
| 2015 | $5,160 +0.8% | $418,873 +2% |
| 2014 | $5,118 | $410,668 +0.5% |
| 2013 | -- | $408,812 +2% |
| 2012 | -- | $400,796 +2% |
| 2011 | -- | $392,937 +0.8% |
| 2010 | -- | $390,000 +17.1% |
| 2009 | -- | $333,000 -3.2% |
| 2008 | -- | $344,023 +2% |
| 2007 | -- | $337,278 +2% |
| 2006 | -- | $330,665 +2% |
| 2005 | -- | $324,181 +2% |
| 2004 | -- | $317,825 +62.1% |
| 2003 | -- | $196,069 |
| 2001 | -- | $196,069 |
| 2000 | -- | $196,069 |
Find assessor info on the county website
Monthly payment
Est. payment
Payment breakdown
Explore the cost of this home by adjusting the details. Changes won't be saved.Climate risks
Neighborhood: Vintage Park
- $875,7004 bd3 ba2.1k sqft11357 Genova Rd, Rancho Cucamonga, CA 91701Off Market
- $825,1004 bd3 ba1.8k sqft11373 Genova Rd, Rancho Cucamonga, CA 91701Off Market
- $905,0004 bd3 ba2k sqft11349 Genova Rd, Rancho Cucamonga, CA 91701Sold

- $928,3004 bd3 ba2.1k sqft11381 Genova Rd, Rancho Cucamonga, CA 91701Off Market
Similar homes
- $848,0004 bd3 ba1.7k sqft7045 Chicago Ct, Rancho Cucamonga, CA 91701For Sale
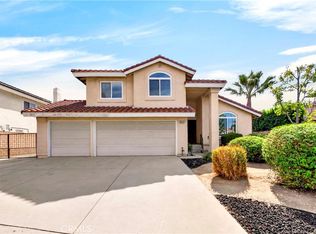 MLS ID #AR26193192, Carmen Li, Coldwell Banker Dynasty Arc.. CRMLS
- $938,0004 bd3 ba2.1k sqft11391 Lugano Dr, Rancho Cucamonga, CA 91701For Sale
 MLS ID #WS26153785, CONG DU, Wetrust Realty. CRMLS
- $779,9004 bd2 ba1.7k sqft13673 Berkeley Ct, Fontana, CA 92336For Sale
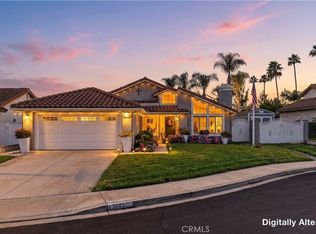 MLS ID #OC26216838, Sahar Moghadam, Douglas Elliman of California. CRMLS
- $750,0003 bd3 ba1.4k sqft11606 Mount Baldwin Ct, Rancho Cucamonga, CA 91737For Sale
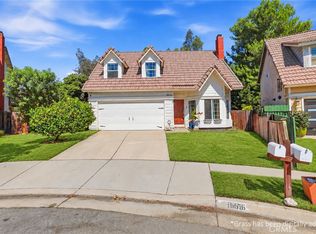 MLS ID #CV26202333, Nicolle Barton, Coldwell Banker Icon. CRMLS
