Located on 4.62 acres MOL just outside the Ardmore city limits, this 4-bedroom, 3-bath home was built in 2010 and features an open floor plan with a spacious kitchen, dining room, and living area. The home offers hardwood floors throughout and a well-appointed kitchen with custom cabinetry, stainless steel appliances, double oven, built-in microwave, center island with prep sink, and ample storage space. The living room features a gas fireplace, creating a comfortable gathering space. The primary bathroom offers dual sinks and a large walk-in shower with multiple shower heads. The home also includes a dedicated laundry room and attached two-car garage. The property offers a great opportunity for someone looking to add their own finishing touches and make the home their own. A 40' x 100' insulated shop provides excellent functionality with concrete floors and three-phase electricity, offering plenty of room for equipment, storage, or workspace. The property includes two separate SOWC meters, with one serving the home and one serving the shop. Conveniently located along Highway 77 with easy access to Ardmore, this property offers acreage, a functional shop, and space to make it your own.
For sale
$479,900
11754 Us Highway 77, Ardmore, OK 73401
4beds
2,563sqft
Single Family Residence
Built in 2010
4.62 Acres Lot
$458,200 Zestimate®
$187/sqft
$-- HOA
What's special
Functional shopOpen floor planDining roomBuilt-in microwaveAttached two-car garageAmple storage spaceDedicated laundry room
- 9 days |
- 415 |
- 34 |
Likely to sell faster than
Zillow last checked:
Listing updated:
Listed by:
Hannah Lewis 940-353-8014,
Ardmore Realty, Inc
Source: MLS Technology, Inc.,MLS#: 2628624 Originating MLS: MLS Technology
Originating MLS: MLS TechnologyFacts & features
Interior
Bedrooms & bathrooms
- Bedrooms: 4
- Bathrooms: 3
- Full bathrooms: 3
Heating
- Gas, Heat Pump
Cooling
- Central Air
Appliances
- Included: Built-In Oven, Cooktop, Dishwasher, Gas Water Heater, Microwave, Oven, Range
Features
- Other, Ceiling Fan(s), Electric Oven Connection
- Flooring: Hardwood, Other
- Windows: Other
- Basement: Crawl Space
- Number of fireplaces: 1
- Fireplace features: Other
Interior area
- Total structure area: 2,563
- Total interior livable area: 2,563 sqft
Property
Parking
- Total spaces: 2
- Parking features: Attached, Garage
- Attached garage spaces: 2
Features
- Levels: One
- Stories: 1
- Patio & porch: Covered, Patio, Porch
- Exterior features: Other
- Pool features: None
- Fencing: None
Lot
- Size: 4.62 Acres
- Features: Mature Trees
Details
- Additional structures: Workshop
- Parcel number: 00000604S02E200200
Construction
Type & style
- Home type: SingleFamily
- Architectural style: French Provincial
- Property subtype: Single Family Residence
Materials
- Other, Wood Frame
- Foundation: Crawlspace
- Roof: Metal
Condition
- Year built: 2010
Utilities & green energy
- Sewer: Aerobic Septic
- Water: Rural
- Utilities for property: Electricity Available, Natural Gas Available, Water Available
Community & HOA
Community
- Security: No Safety Shelter, Smoke Detector(s)
- Subdivision: Carter Co Unplatted
HOA
- Has HOA: No
Location
- Region: Ardmore
Financial & listing details
- Price per square foot: $187/sqft
- Tax assessed value: $296,122
- Annual tax amount: $3,540
- Date on market: 8/5/2026
- Listing terms: Conventional,Other
Estimated market value
$458,200
$435,000 - $481,000
$2,485/mo
Price history
| Date | Event | Price |
|---|---|---|
| 8/5/2026 | Listed for sale | $479,900+317.3%$187/sqft |
Source:  MLS Technology, Inc. #2628624 Report a problem MLS Technology, Inc. #2628624 Report a problem | ||
| 9/27/1996 | Sold | $115,000$45/sqft |
Source: Agent Provided Report a problem | ||
Public tax history
| Year | Property taxes | Tax assessment |
|---|---|---|
| 2025 | $3,540 +5.1% | $35,535 +5% |
| 2024 | $3,368 +6% | $33,842 +5% |
| 2023 | $3,177 +8.6% | $32,231 +5% |
| 2022 | $2,925 -0.1% | $30,697 +5.6% |
| 2021 | $2,928 +6.5% | $29,078 +5% |
| 2020 | $2,749 +7.5% | $27,693 +5% |
| 2019 | $2,556 +15.4% | $26,375 +10.3% |
| 2017 | $2,214 +5% | $23,922 +5% |
| 2016 | $2,109 | $22,784 +5% |
| 2015 | $2,109 +35.5% | $21,698 +5% |
| 2014 | $1,557 +5% | $20,665 +5% |
| 2013 | $1,483 | $19,682 |
| 2012 | $1,483 | $19,682 |
| 2011 | $1,483 +151.8% | $19,682 +153.2% |
| 2010 | $589 +14.8% | $7,774 |
| 2009 | $513 -49.1% | $7,774 -49.2% |
| 2008 | $1,007 -4.7% | $15,298 |
| 2007 | $1,056 | $15,298 |
Find assessor info on the county website
Monthly payment
Est. payment
Payment breakdown
Explore the cost of this home by adjusting the details. Changes won't be saved.Climate risks
Neighborhood: 73401
Nearby schools
GreatSchools rating
- 8/10Charles Evans Elementary SchoolGrades: 1-2Distance: 3.2 mi
- 4/10Ardmore Middle SchoolGrades: 7-8Distance: 2.6 mi
- 3/10Ardmore High SchoolGrades: 9-12Distance: 3.1 mi
Schools provided by the listing agent
- Elementary: Charles Evans
- High: Ardmore
- District: Ardmore - Sch Dist (AD2)
Source: MLS Technology, Inc.. This data may not be complete. We recommend contacting the local school district to confirm school assignments for this home.
- $572,1004 bd2 ba5.5k sqft11679 Us Highway 77, Ardmore, OK 73401Off Market
- $679,0004 bd3 ba1.2k sqft11806 Us Highway 77, Ardmore, OK 73401Off Market
- $358,8003 bd2 ba-- sqft11801 Us Highway 77, Ardmore, OK 73401Off Market
- $473,5003 bd2 ba1.4k sqft1035 Majestic Hills Rd, Ardmore, OK 73401Off Market
- $431,6003 bd2 ba1.9k sqft1088 Majestic Hills Rd, Ardmore, OK 73401Off Market
- $175,100-- bd-- ba-- sqft1088 Majestic Hills Rd, Ardmore, OK 73401Off Market
- $70,000-- bd-- ba-- sqft803 Majestic Hills Rd, Ardmore, OK 73401Off Market
- $252,3003 bd2 ba1.6k sqft878 Majestic Rd, Ardmore, OK 73401Off Market
A local agent can set up tours, give advice and negotiate with sellers.
A local lender can help you make sure your offer is ready when you are.
Similar homes
- $550,0004 bd3 ba2.6k sqft7023 Myall Rd, Ardmore, OK 73401For Sale
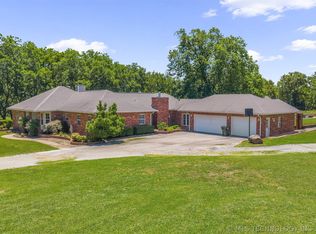 MLS ID #2623847, Jeremiah McMahan, Ardmore Realty, Inc. MLS Technology, Inc.
 - $489,0005 bd3 ba3.3k sqft708 Franklin Ct, Ardmore, OK 73401For Sale
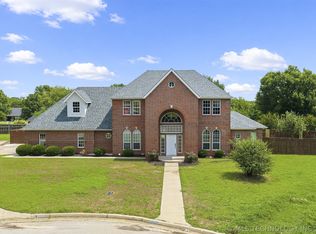 MLS ID #2624030, Sarah Fulton, Southern Oklahoma Realty. MLS Technology, Inc.
 - $489,9005 bd4 ba3.6k sqft833 Franklin Dr, Ardmore, OK 73401For Sale
 MLS ID #2620518, Hannah Lewis, Ardmore Realty, Inc. MLS Technology, Inc.
 - $499,9004 bd3 ba3k sqft30 Lobo Ln, Lone Grove, OK 73443For Sale
 MLS ID #2629607, Paul Pearson, eXp Realty, LLC. MLS Technology, Inc.
 - $599,0003 bd3 ba2.2k sqft184 Royal Oaks Ln, Ardmore, OK 73401For SaleMLS ID #2614593, Sarah Fulton, Southern Oklahoma Realty. MLS Technology, Inc.
- $449,0004 bd3 ba3.1k sqft3921 Rolling Hills Dr, Ardmore, OK 73401For SaleMLS ID #2612610, Susan R Bolles, Ardmore Realty, Inc. MLS Technology, Inc.
- $415,0003 bd3 ba2.5k sqft1409 Oakridge Rd, Ardmore, OK 73401For SaleMLS ID #2628904, Susan R Bolles, Ardmore Realty, Inc. MLS Technology, Inc.
- $429,9003 bd3 ba1.9k sqft5671 Myall Rd, Ardmore, OK 73401For SaleMLS ID #2610695, Claudia Kittrell, Claudia & Carolyn Realty Group. MLS Technology, Inc.
- $479,0004 bd3 ba3.3k sqft2717 Ridgeway St, Ardmore, OK 73401For SaleMLS ID #2621572, Ken Wheeler, Lake Texoma Real Estate Compan. MLS Technology, Inc.
- $575,0004 bd3 ba2.3k sqft2603 Ponderosa Rd, Ardmore, OK 73401For SaleMLS ID #2613160, Emily King, I Sell Houses Real Estate Co. MLS Technology, Inc.
- $655,0004 bd3 ba2.5k sqft780 Rickets Ln, Ardmore, OK 73401For SaleMLS ID #2625399, Elisa Campbell, eXp Realty, LLC. MLS Technology, Inc.
- $415,0004 bd3 ba2.2k sqft828 Sunset Ct, Ardmore, OK 73401For SaleMLS ID #2623192, Kobi Moore, G3 Land & Home, LLC.. MLS Technology, Inc.
- $409,0004 bd2 ba2.2k sqft232 Waterford Dr, Ardmore, OK 73401For SaleMLS ID #2613575, Jennifer Keith Brewer, Ross Group Real Estate Service. MLS Technology, Inc.
- $362,0004 bd2 ba2.1k sqft221 Cisco Rd, Ardmore, OK 73401For SaleMLS ID #2627622, Kelly Miller, Keller Williams Realty Ardmore. MLS Technology, Inc.
- $439,0004 bd2 ba1.9k sqft14205 S Simpson Rd, Mannsville, OK 73447For SaleMLS ID #2624826, Sandi Sanchez, 1 Oak Real Estate Co. MLS Technology, Inc.
- $350,0003 bd3 ba2.9k sqft6892 Meridian Rd, Ardmore, OK 73401For SaleMLS ID #2628296, Tom Love, Keller Williams Realty Ardmore. MLS Technology, Inc.
- $430,0003 bd2 ba1.9k sqft7611 Dickson Rd, Ardmore, OK 73401For SaleMLS ID #2616754, Darren Howard, Ross Group Real Estate Service. MLS Technology, Inc.
- $394,9993 bd3 ba2.8k sqft103 Lockwood Ln, Ardmore, OK 73401For SaleMLS ID #2544599, Susan R Bolles, Ardmore Realty, Inc. MLS Technology, Inc.
- $332,5003 bd3 ba2.9k sqft1800 6th Ave SW, Ardmore, OK 73401For SaleMLS ID #2629663, Lisa Riggle, Claudia & Carolyn Realty Group. MLS Technology, Inc.
- $480,0004 bd3 ba2.4k sqft40 Whipperwill St, Ardmore, OK 73401For SaleMLS ID #2623652, Tom Love, Keller Williams Realty Ardmore. MLS Technology, Inc.
