Completely renovated 4BR, 2.5BA home on 1.76 acres in Brighton, offering modern comfort and beautiful country views! The spacious open-concept living and dining area flows into a stunning, all-new kitchen featuring abundant cabinetry, modern finishes, and an oversized island perfect for gathering and entertaining. The primary suite offers a beautifully updated bath with a custom tiled shower. A versatile fourth bedroom with its own fireplace makes an ideal home office, study, or flex space. Enjoy the benefits of extensive updates throughout, including new HVAC, water heater, flooring, kitchen, and bathrooms. Outside, the generous acreage offers room to garden, enjoy the outdoors, or pursue your favorite hobbies, while the workshop provides additional storage and workspace. If you're searching for a move-in-ready home with modern updates, flexible living space, and room to breathe, this Brighton property is a must-see!
For sale
$359,900
1137 Lucy Kelly Rd, Brighton, TN 38011
4beds
2,048sqft
Single Family Residence
Built in 1988
1.76 Acres Lot
$352,300 Zestimate®
$176/sqft
$-- HOA
What's special
Modern comfortExtensive updates throughoutModern finishesFlexible living spaceStunning all-new kitchenAbundant cabinetryBeautiful country views
- 22 days
- 1,298
- 152
Likely to sell faster than
Zillow last checked:
Listing updated:
Listed by:
Kelly J Jankovsky,
Hometown Realty 901-837-7355,
Michael Jankovsky,
Hometown Realty
Source: MAAR,MLS#: 10232542
Facts & features
Interior
Bedrooms & bathrooms
- Bedrooms: 4
- Bathrooms: 3
- Full bathrooms: 2
- 1/2 bathrooms: 1
Primary bedroom
- Features: Smooth Ceiling
- Level: First
- Area: 224
- Dimensions: 14 x 16
Bedroom 2
- Features: Smooth Ceiling
- Level: First
- Area: 120
- Dimensions: 10 x 12
Bedroom 3
- Features: Smooth Ceiling
- Level: First
- Area: 120
- Dimensions: 10 x 12
Bedroom 4
- Features: Smooth Ceiling
- Level: First
- Area: 130
- Dimensions: 10 x 13
Primary bathroom
- Features: Separate Shower, Smooth Ceiling, Full Bath
Dining room
- Area: 252
- Dimensions: 14 x 18
Kitchen
- Features: Breakfast Bar, Pantry
- Area: 182
- Dimensions: 13 x 14
Living room
- Features: Great Room, LR/DR Combination
- Area: 322
- Dimensions: 14 x 23
Den
- Dimensions: 0 x 0
Heating
- Central
Cooling
- Central Air, Ceiling Fan(s)
Appliances
- Included: Range/Oven, Dishwasher, Microwave
- Laundry: Laundry Room
Features
- All Bedrooms Down, Split Bedroom Plan, Renovated Bathroom, Smooth Ceiling, Dining Room, Den/Great Room, Kitchen, Primary Bedroom, 2nd Bedroom, 3rd Bedroom, 4th of More Bedrooms, 2 or More Baths, Laundry Room, Storage, Square Feet Source: AutoFill (MAARdata) or Public Records (Cnty Assessor Site)
- Flooring: Vinyl
- Basement: Crawl Space
- Attic: Pull Down Stairs
- Number of fireplaces: 1
- Fireplace features: In Other Room
Interior area
- Total interior livable area: 2,048 sqft
Property
Parking
- Total spaces: 2
- Parking features: Driveway/Pad, Workshop in Garage, Garage Faces Front
- Has garage: Yes
- Covered spaces: 2
- Has uncovered spaces: Yes
Features
- Stories: 1
- Patio & porch: Porch
- Pool features: None
Lot
- Size: 1.76 Acres
- Dimensions: 1.76 acre
- Features: Some Trees, Level
Details
- Additional structures: Workshop
- Parcel number: 097 097 03810
Construction
Type & style
- Home type: SingleFamily
- Architectural style: Ranch
- Property subtype: Single Family Residence
Materials
- Brick Veneer
- Roof: Composition Shingles
Condition
- New construction: No
- Year built: 1988
Utilities & green energy
- Sewer: Septic Tank
- Water: Public
Community & HOA
Community
- Subdivision: Unknown
Location
- Region: Brighton
Financial & listing details
- Price per square foot: $176/sqft
- Tax assessed value: $371,700
- Annual tax amount: $1,029
- Price range: $359.9K - $359.9K
- Date on market: 10/16/2026
- Cumulative days on market: 23 days
- Listing terms: Conventional,FHA
Estimated market value
$352,300
$335,000 - $370,000
$2,240/mo
Price history
| Date | Event | Price |
|---|---|---|
| 10/16/2026 | Listed for sale | $359,900+109.9%$176/sqft |
Source:  MAAR #10232542 Report a problem | ||
| 12/15/2025 | Sold | $171,500-26.6%$84/sqft |
Source: MAAR #10207891 Report a problem | ||
| 11/10/2025 | Pending sale | $233,500$114/sqft |
Source: MAAR #10207891 Report a problem | ||
| 10/27/2025 | Price change | $233,500-4.1%$114/sqft |
Source: MAAR #10207891 Report a problem | ||
| 10/16/2025 | Listed for sale | $243,500$119/sqft |
Source: MAAR #10207891 Report a problem | ||
Public tax history
| Year | Property taxes | Tax assessment |
|---|---|---|
| 2025 | $385 | $25,275 |
| 2024 | $385 | $25,275 |
| 2023 | $385 -11.9% | $25,275 +18.1% |
| 2022 | $437 | $21,400 |
| 2021 | $437 +0% | $21,400 |
| 2020 | $436 -7.8% | $21,400 +9.5% |
| 2019 | $473 | $19,550 |
| 2018 | $473 +0% | $19,550 |
| 2017 | $473 | $19,550 |
| 2016 | $473 +0.1% | $19,550 |
| 2015 | $473 -64.1% | $19,550 -64.1% |
| 2014 | $1,315 | $54,396 -50.5% |
| 2013 | -- | $109,932 +8.3% |
| 2012 | $2,374 | $101,465 |
| 2011 | $2,374 +80.6% | $101,465 +80.6% |
| 2010 | $1,315 +0.1% | $56,188 +0.1% |
| 2009 | $1,313 | $56,115 |
| 2008 | $1,313 | $56,115 |
| 2007 | -- | $56,115 +22.7% |
| 2006 | $1,304 | $45,738 |
| 2005 | $1,304 +0.4% | $45,738 +0.4% |
| 2004 | $1,298 | $45,543 |
| 2002 | $1,298 | $45,543 |
| 2001 | -- | $45,543 -78.7% |
| 2000 | -- | $214,045 |
Find assessor info on the county website
Monthly payment
Est. payment
Payment breakdown
Explore the cost of this home by adjusting the details. Changes won't be saved.Climate risks
Neighborhood: 38011
Similar homes
- $285,0003 bd2 ba1.7k sqft262 Cheryl St, Brighton, TN 38011For Sale
 MLS ID #10232634, Charlene Wright, Epique Realty. MAAR
- $350,0004 bd2 ba2k sqft246 Stroud Cir, Atoka, TN 38004For Sale
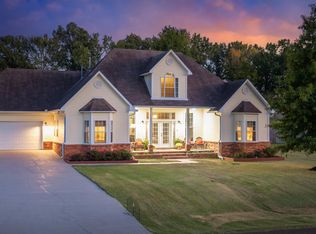 MLS ID #10232480, Emily M Kalmon, Hometown Realty. MAAR
- $261,9003 bd2 ba1.3k sqft710 Bloomington Dr, Brighton, TN 38011For Sale
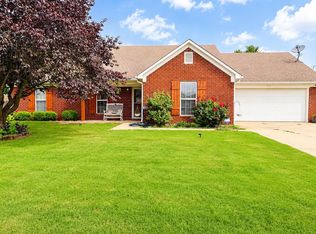 MLS ID #10226181, Landon J Twisdale, Weichert, REALTORS-BenchMark. MAAR
- $329,9003 bd2 ba1.8k sqft171 Brierhedge Rd, Covington, TN 38019For Sale
 MLS ID #10223778, Jason Wallace, Keller Williams Realty. MAAR
