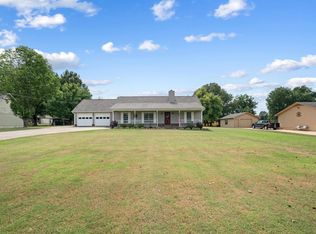
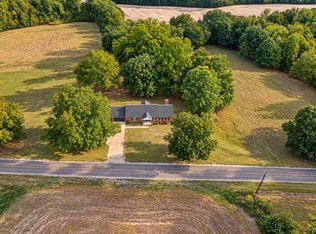
Situated on a beautifully maintained **1.09-acre lot**, this move-in-ready **3-bedroom, 2-bath home** offers the perfect combination of updated interiors, functional living and exceptional outdoor space. The desirable **split-bedroom floor plan** features spacious living areas, a 2-car garage and stylish updates throughout. Improvements include laminate wood flooring in living areas and bedrooms, updated cabinetry with fresh paint, resurfaced walls and ceilings, **quartz countertops**, new faucets and hardware, updated toilets, stainless steel dishwasher and electric range. Step outside to a **private backyard** with patio, mature landscaping and an impressive **detached workshop** featuring front and rear access plus a convenient ramp—ideal for a riding mower, lawn equipment, hobbies, storage or projects. Enjoy over an acre of space, privacy and versatility with the updates today's buyers are looking for.
For sale
Price cut: $20.1K (9/30)
$329,900
171 Brierhedge Rd, Covington, TN 38019
3beds
1,810sqft
Single Family Residence
Built in 1995
1.09 Acres Lot
$322,500 Zestimate®
$182/sqft
$-- HOA
What's special
Split-bedroom floor planUpdated toiletsResurfaced walls and ceilingsMature landscapingQuartz countertopsNew faucets and hardware
- 129 days
- 197
- 20
Zillow last checked:
Listing updated:
Listed by:
Jason Wallace,
Keller Williams Realty 901-708-4018,
Laura Wallace,
Keller Williams Realty
Source: MAAR,MLS#: 10223778
Facts & features
Interior
Bedrooms & bathrooms
- Bedrooms: 3
- Bathrooms: 2
- Full bathrooms: 2
Rooms
- Room types: Attic
Primary bedroom
- Features: Smooth Ceiling, Tile Floor, Walk-In Closet(s)
- Level: First
- Area: 176
- Dimensions: 16 x 11
Bedroom 2
- Features: Smooth Ceiling, Walk-In Closet(s)
- Level: Second
- Area: 156
- Dimensions: 12 x 13
Bedroom 3
- Features: Shared Bath, Smooth Ceiling
- Level: Second
- Area: 143
- Dimensions: 11 x 13
Primary bathroom
- Features: Smooth Ceiling, Full Bath
Dining room
- Area: 144
- Dimensions: 12 x 12
Kitchen
- Features: Breakfast Bar, Eat-in Kitchen, Kitchen Island, Pantry, Updated/Renovated Kitchen
- Area: 144
- Dimensions: 12 x 12
Living room
- Features: Separate Living Room
- Area: 306
- Dimensions: 17 x 18
Office
- Area: 9
- Dimensions: 3 x 3
Den
- Dimensions: 0 x 0
Heating
- Central, Electric
Cooling
- Central Air
Appliances
- Included: Electric Water Heater, Dishwasher, Disposal, Microwave, Range/Oven
- Laundry: Laundry Room
Features
- 1 or More BR Down, All Bedrooms Down, Full Bath Down, Primary Down, Split Bedroom Plan, Smooth Ceiling, Walk-In Closet(s), 2 or More Baths, 2nd Bedroom, 3rd Bedroom, Breakfast Room, Kitchen, Laundry Room, Living Room, Primary Bedroom, Square Feet Source: AutoFill (MAARdata) or Public Records (Cnty Assessor Site)
- Doors: Storm Door(s)
- Windows: Double Pane Windows, Window Treatments
- Attic: Pull Down Stairs,Attic Access
- Has fireplace: No
Interior area
- Total interior livable area: 1,810 sqft
Video & virtual tour
Property
Parking
- Total spaces: 2
- Parking features: Driveway/Pad, Garage Faces Front
- Has garage: Yes
- Covered spaces: 2
- Has uncovered spaces: Yes
Features
- Stories: 1
- Patio & porch: Patio, Covered Patio
- Pool features: None
Lot
- Size: 1.09 Acres
- Dimensions: Acres 1.09
- Features: Landscaped, Level, Some Trees
Details
- Additional structures: Storage, Workshop
- Parcel number: 070I 070I A01100
Construction
Type & style
- Home type: SingleFamily
- Architectural style: Ranch,Traditional
- Property subtype: Single Family Residence
Materials
- Foundation: Slab
- Roof: Composition Shingles
Condition
- New construction: No
- Year built: 1995
Utilities & green energy
- Sewer: Septic Tank
- Water: Public
Community & HOA
Community
- Subdivision: Lauras Meadow Sec B
Location
- Region: Covington
Financial & listing details
- Price per square foot: $182/sqft
- Tax assessed value: $222,900
- Annual tax amount: $848
- Price range: $329.9K - $329.9K
- Date on market: 6/11/2026
- Cumulative days on market: 130 days
- Listing terms: Conventional,FHA,VA Loan
Estimated market value
$322,500
$306,000 - $339,000
$1,563/mo
Price history
| Date | Event | Price |
|---|---|---|
| 9/30/2026 | Price change | $329,900-5.7%$182/sqft |
Source:  MAAR #10223778 Report a problem MAAR #10223778 Report a problem | ||
| 6/11/2026 | Listed for sale | $350,000+3545.8%$193/sqft |
Source: MAAR #10223778 Report a problem | ||
| 9/4/1995 | Sold | $9,600$5/sqft |
Source: Public Record Report a problem | ||
Public tax history
| Year | Property taxes | Tax assessment |
|---|---|---|
| 2025 | $848 | $55,725 |
| 2024 | $848 | $55,725 |
| 2023 | $848 +6.4% | $55,725 +42.6% |
| 2022 | $797 | $39,075 |
| 2021 | $797 +0% | $39,075 |
| 2020 | $797 -3.5% | $39,075 +14.5% |
| 2019 | $826 | $34,125 |
| 2018 | $826 0% | $34,125 |
| 2017 | $826 | $34,125 |
| 2016 | $826 +1.3% | $34,125 +1.1% |
| 2015 | $816 +0% | $33,750 +0% |
| 2014 | $815 | $33,740 |
| 2013 | -- | $33,740 -3.3% |
| 2012 | $816 | $34,877 |
| 2011 | $816 | $34,877 |
| 2010 | $816 | $34,877 |
| 2009 | $816 | $34,877 |
| 2008 | $816 | $34,877 |
| 2007 | -- | $34,877 +14.4% |
| 2006 | $869 | $30,494 |
| 2005 | $869 | $30,494 |
| 2004 | $869 | $30,494 |
| 2002 | $869 | $30,494 |
| 2001 | -- | $30,494 -71.8% |
| 2000 | -- | $108,186 |
Find assessor info on the county website
Monthly payment
Est. payment
Payment breakdown
Explore the cost of this home by adjusting the details. Changes won't be saved.Climate risks
Neighborhood: 38019
Similar homes
- $299,0004 bd2 ba2k sqft805 S Main St, Covington, TN 38019For Sale
 MLS ID #10229327, Michelle Goode, Hometown Realty. MAAR
 - $359,9004 bd3 ba2k sqft1137 Lucy Kelly Rd, Brighton, TN 38011For Sale
 MLS ID #10232542, Kelly J Jankovsky, Hometown Realty. MAAR
 - $249,9003 bd2 ba1.9k sqft157 Quail Creek Dr, Covington, TN 38019For Sale
 MLS ID #10230720, Jennifer A Clark, Tiger Realty. MAAR
 - $275,0003 bd2 ba1.5k sqft1140 Long Rd, Covington, TN 38019For Sale
 MLS ID #10223960, Adam Dawson, Dawson Realty Group. MAAR
 - $436,5003 bd3 ba2.4k sqft41 Arbor Greens Cv, Covington, TN 38019For Sale
 MLS ID #3545264, Chasity Blackburn. RealTracs MLS as distributed by MLS GRID
