A rare connection to nature on over one-third acre in a quiet cul-de-sac adjacent to the Watchung Reservation. This beautifully updated home offers wooded views from every window and a private retreat-like setting just minutes from Summit train service to NYC. The open floor plan is filled with natural light and features a renovated kitchen with stainless pro appliances, including a Bertazzoni range and separate wall oven. Energy-efficient upgrades include a new roof, owned solar panels, EV charging station, generator hookup, whole-house water filtration system, and smart home controls for garage door, locks, sprinkler system, and thermostat.. The primary suite offers a walk-in closet and spa-inspired bath with double sinks, rainfall shower, body jets & jetted tub. A flexible ground-level suite with full bath, walk-in shower, and fireplace is ideal for guests, extended living, home office, or potential in-law use. A three-season porch seamlessly connects indoor and outdoor living. The backyard sanctuary features a koi pond with waterfall and water lilies, expansive deck, patio, outdoor kitchen, perennial gardens and fruit trees. Direct access to Watchung Reservation trails, fishing areas, and Watchung Riding Stables provides unparalleled outdoor recreation right from your doorstep. Complete with a two-car garage, exceptional privacy, modern efficiency, and a premier commuter location, this home offers the perfect balance of nature, comfort, and convenience.
Active
$1,099,000
1137 Saddlebrook Rd, Mountainside Boro, NJ 07092
3beds
--sqft
Single Family Residence
Built in 1960
0.4 Acres Lot
$889,500 Zestimate®
$--/sqft
$-- HOA
What's special
Two-car garageBeautifully updated homePrivate retreat-like settingOutdoor kitchen
- 8 hours
- 204
- 7
Zillow last checked:
Listing updated:
Listed by:
Joseph Colamedici 908-463-2687,
Coldwell Banker Realty
Source: GSMLS,MLS#: 4064202
Facts & features
Interior
Bedrooms & bathrooms
- Bedrooms: 3
- Bathrooms: 3
- Full bathrooms: 3
Primary bedroom
- Description: 1st Floor, Full Bath, Walk-In Closet
Bedroom 1
- Level: First
Bedroom 2
- Level: First
Bedroom 3
- Level: First
Bedroom 4
- Level: Ground
Primary bathroom
- Features: Stall Shower
Dining room
- Features: Living/Dining Combo
- Level: First
Family room
- Level: Ground
Kitchen
- Features: Kitchen Island, Eat-in Kitchen
- Level: First
Living room
- Level: First
Heating
- 1 Unit, Natural Gas
Cooling
- 1 Unit, Central Air
Appliances
- Included: Dishwasher, Dryer, Microwave, Range/Oven-Gas, Refrigerator, Wall Oven(s) - Electric, Washer, Water Filter, Solar Hot Water
Features
- Florida/3Season, In-Law Floorplan
- Flooring: Tile, Wood
- Windows: Skylight(s)
- Basement: None
- Number of fireplaces: 1
- Fireplace features: Family Room, Heatilator
Property
Parking
- Total spaces: 4
- Parking features: 2 Car Width, Asphalt, Circular Driveway
- Garage spaces: 2
- Uncovered spaces: 4
Features
- Levels: Bi-Level
- Patio & porch: Deck, Patio
- Exterior features: Barbecue
- Has spa: Yes
- Spa features: Bath
Lot
- Size: 0.4 Acres
- Dimensions: 000.381 AC
- Features: Backs to Park Land
Details
- Parcel number: 2910000250000000090000
- Other equipment: Generator-Hookup
Construction
Type & style
- Home type: SingleFamily
- Architectural style: Raised Ranch,Custom Home
- Property subtype: Single Family Residence
Materials
- Wood Siding, Wood Shingle
- Roof: Asphalt Shingle
Condition
- Year built: 1960
- Major remodel year: 2010
Utilities & green energy
- Gas: Gas-Natural
- Sewer: Public Sewer
- Water: Public
- Utilities for property: Electricity Connected, Natural Gas Connected
Community & HOA
Community
- Features: Storage
Location
- Region: Mountainside
Financial & listing details
- Tax assessed value: $505,600
- Annual tax amount: $10,617
- Date on market: 11/11/2026
- Ownership type: Fee Simple
- Electric utility on property: Yes
Estimated market value
$889,500
$818,000 - $961,000
$4,766/mo
Price history
| Date | Event | Price |
|---|---|---|
| 11/11/2026 | Listed for sale | $1,099,000+150.5% |
Source:  GSMLS #4064202 Report a problem | ||
| 5/3/2010 | Sold | $438,750-14.8% |
Source: Public Record Report a problem | ||
| 9/29/2009 | Listing removed | $514,900 |
Source: ERA Statewide Realty #W1000609 Report a problem | ||
| 6/28/2009 | Price change | $514,900-6.4% |
Source: ERA Statewide Realty #W1000609 Report a problem | ||
| 4/8/2009 | Listed for sale | $550,000 |
Source: ERA Statewide Realty #W1000609 Report a problem | ||
Public tax history
| Year | Property taxes | Tax assessment |
|---|---|---|
| 2024 | $10,365 +3.1% | $505,600 |
| 2023 | $10,051 -0.5% | $505,600 |
| 2022 | $10,097 +1.7% | $505,600 |
| 2021 | $9,930 +5.4% | $505,600 +303.2% |
| 2020 | $9,421 -0.2% | $125,400 |
| 2019 | $9,440 | $125,400 |
| 2018 | $9,440 +0.7% | $125,400 |
| 2017 | $9,371 +4.3% | $125,400 |
| 2016 | $8,984 +6.4% | $125,400 |
| 2015 | $8,447 +4.5% | $125,400 |
| 2014 | $8,080 +4.3% | $125,400 |
| 2013 | $7,745 -12.5% | $125,400 |
| 2012 | $8,848 +3.6% | $125,400 -17.4% |
| 2011 | $8,540 +6% | $151,800 |
| 2010 | $8,061 +2.1% | $151,800 |
| 2009 | $7,894 | $151,800 |
| 2008 | -- | $151,800 |
| 2007 | $7,437 | $151,800 |
| 2006 | -- | $151,800 |
| 2005 | -- | $151,800 |
| 2004 | -- | $151,800 |
| 2003 | -- | $151,800 |
| 2002 | -- | $151,800 |
| 2001 | -- | $151,800 |
Find assessor info on the county website
Monthly payment
Est. payment
Payment breakdown
Explore the cost of this home by adjusting the details. Changes won't be saved.Climate risks
Neighborhood: 07092
- $1,061,6003 bd3 ba2.2k sqft1136 Saddle Brook Rd, Mountainside, NJ 07092Off Market

- $1,150,500-- bd-- ba2.4k sqft1140 Saddle Brook Rd, Mountainside, NJ 07092Off Market
- $2,070,3004 bd3 ba4.5k sqft1128 Saddle Brook Rd, Mountainside, NJ 07092Off Market
- $1,131,4004 bd4 ba2.1k sqft1132 Saddle Brook Rd, Mountainside, NJ 07092Off Market
Similar homes
- $1,080,0004 bd3 ba-- sqft170 Knollwood Dr, New Providence Boro, NJ 07974For Sale
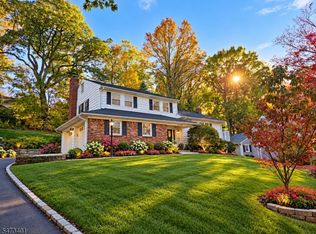 MLS ID #4063925, Alan Lerner, Weichert Realtors. GSMLS
- $999,0004 bd3 ba-- sqft1495 Fox Trail, Mountainside Boro, NJ 07092For Sale
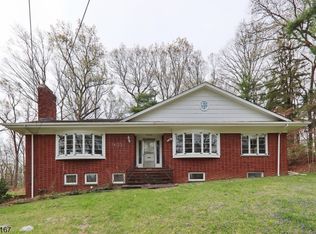 MLS ID #4059092, Carol Digraci, Weichert Realtors. GSMLS
- $--3 bd2 ba1.4k sqft166 Locust Ave, Mountainside, NJ 07092Auction
 Auction.com 2
- $950,0003 bd3 ba-- sqft317 Old Tote Rd, Mountainside Boro, NJ 07092For Sale
 MLS ID #4056617, Patricia O Connor, Weichert Realtors. GSMLS
