Beautifully refreshed ranch with exceptional setting. Welcome to this inviting, seven room three bedroom two bath home, freshly painted with refinished hardwood floors. The spacious primary bedroom includes a private full bathroom and the finished basement adds flexible. Space. The home also features a large living room, formal dining room, Eden, kitchen, and a den with a fireplace. A two car attached garage ads convenience. The true highlight is the setting, backing up to both fields and playgrounds with easy access to a public walkway. Fresh, functional,, and well located this is a standout opportunity. Don't miss 293 Cherry Hill Rd..
Active
$859,000
293 Cherry Hill Rd, Mountainside Boro, NJ 07092
3beds
--sqft
Single Family Residence
Built in 1966
0.37 Acres Lot
$-- Zestimate®
$--/sqft
$-- HOA
What's special
Two car attached garageRefinished hardwood floorsDen with a fireplaceFreshly paintedFormal dining roomSpacious primary bedroom
- 19 days
- 2,539
- 159
Likely to sell faster than
Zillow last checked:
Listing updated:
Listed by:
Thomas Ramos 908-851-0320,
Ramos Real Estate Inc
Source: GSMLS,MLS#: 4053953
Facts & features
Interior
Bedrooms & bathrooms
- Bedrooms: 3
- Bathrooms: 3
- Full bathrooms: 2
- 1/2 bathrooms: 1
Primary bedroom
- Description: Full Bath
Bedroom 1
- Level: First
Bedroom 2
- Level: First
Bedroom 3
- Level: First
Primary bathroom
- Features: Stall Shower
Dining room
- Features: Formal Dining Room
- Level: First
Family room
- Level: First
Kitchen
- Features: Eat-in Kitchen
- Level: First
Living room
- Level: First
Basement
- Features: Laundry Room, Rec Room, Toilet, Utility Room
Heating
- 1 Unit, Baseboard - Hotwater, Natural Gas
Cooling
- Central Air
Appliances
- Included: Carbon Monoxide Detector, Gas Cooktop, Dishwasher, Dryer, Refrigerator, Wall Oven(s) - Gas, Washer, Gas Water Heater
- Laundry: In Basement
Features
- Flooring: See Remarks, Tile, Vinyl-Linoleum, Wood
- Basement: Yes,Finished
- Number of fireplaces: 1
- Fireplace features: Family Room
Property
Parking
- Total spaces: 6
- Parking features: 1 Car Width, 2 Car Width, Asphalt
- Garage spaces: 2
- Uncovered spaces: 6
Features
- Patio & porch: Patio
Lot
- Size: 0.37 Acres
- Dimensions: 000.376 AC
- Features: Level
Details
- Parcel number: 2910000050021000300000
Construction
Type & style
- Home type: SingleFamily
- Architectural style: Ranch
- Property subtype: Single Family Residence
Materials
- Vinyl Siding, Wood Siding
- Roof: Asphalt Shingle
Condition
- Year built: 1966
Utilities & green energy
- Gas: Gas-Natural
- Sewer: Public Sewer
- Water: Public
- Utilities for property: Electricity Connected, Natural Gas Connected
Community & HOA
Community
- Security: Carbon Monoxide Detector
Location
- Region: Mountainside
Financial & listing details
- Tax assessed value: $524,700
- Annual tax amount: $11,018
- Date on market: 9/20/2026
- Ownership type: Fee Simple
- Electric utility on property: Yes
Estimated market value
Not available
Estimated sales range
Not available
Not available
Price history
| Date | Event | Price |
|---|---|---|
| 9/20/2026 | Listed for sale | $859,000+91.1% |
Source:  GSMLS #4053953 Report a problem GSMLS #4053953 Report a problem | ||
| 6/6/2012 | Sold | $449,500-0.1% |
Source: GSMLS #2938060 Report a problem | ||
| 5/1/2012 | Listed for sale | $449,900 |
Source: RE/MAX Premier - Warren #2938060 Report a problem | ||
Public tax history
| Year | Property taxes | Tax assessment |
|---|---|---|
| 2024 | $10,756 +3.1% | $524,700 |
| 2023 | $10,431 -0.5% | $524,700 |
| 2022 | $10,478 +1.7% | $524,700 |
| 2021 | $10,305 -9.2% | $524,700 +247.3% |
| 2020 | $11,352 -0.2% | $151,100 |
| 2019 | $11,375 | $151,100 |
| 2018 | $11,375 +0.7% | $151,100 |
| 2017 | $11,292 +4.3% | $151,100 |
| 2016 | $10,825 | $151,100 |
Find assessor info on the county website
Monthly payment
Est. payment
Payment breakdown
Explore the cost of this home by adjusting the details. Changes won't be saved.Climate risks
Neighborhood: 07092
Nearby schools
Schools provided by the listing agent
- Elementary: Beechwood
- Middle: Deerfield
- High: Govnr Liv
Source: GSMLS. This data may not be complete. We recommend contacting the local school district to confirm school assignments for this home.
- $1,050,0004 bd4 ba2.6k sqft296 Cherry Hill Rd, Mountainside, NJ 07092Off Market
- $1,057,400-- bd-- ba2.3k sqft1143 Peachtree Ln, Mountainside, NJ 07092Off Market
- $727,5002 bd2 ba-- sqft297 Cherry Hill Rd, Mountainside, NJ 07092Sold
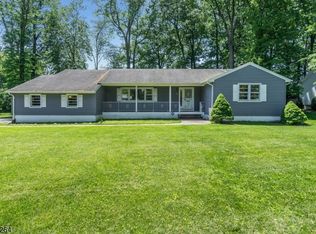
- $919,4003 bd3 ba2.6k sqft289 Cherry Hill Rd, Mountainside, NJ 07092Off Market
Similar homes
- $899,0003 bd3 ba-- sqft351 Old Tote Rd, Mountainside Boro, NJ 07092For Sale
 MLS ID #4058029, Carlos Gomez, Prominent Properties Sir. GSMLS
 - $975,0003 bd3 ba-- sqft336 Summit Rd, Mountainside Boro, NJ 07092For Sale
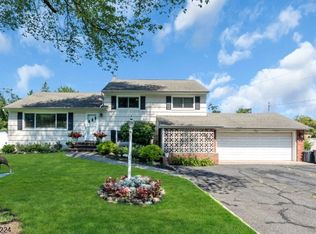 MLS ID #4053328, Caitlyn Mulligan, Re/Max Revolution. GSMLS
 - $950,0003 bd3 ba-- sqft317 Old Tote Rd, Mountainside Boro, NJ 07092For Sale
 MLS ID #4056617, Patricia O Connor, Weichert Realtors. GSMLS
 - $749,9993 bd2 ba-- sqft271 Summit Rd, Mountainside Boro, NJ 07092For Sale
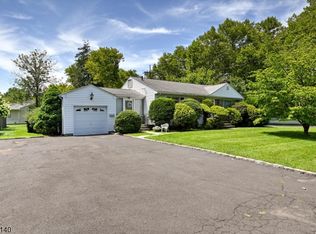 MLS ID #4050231, John J Papa, Coldwell Banker Realty. GSMLS
 - $890,0004 bd3 ba-- sqft502 W Broad St, Westfield, NJ 07090For Sale
 MLS ID #2703164R, LUCIANA COSTA. All Jersey MLS
