Extensively renovated and set on a large corner lot with mature trees, this Garland home is the turnkey, move-in-ready opportunity you have been waiting for. Extensive windows flood the interior with natural light, creating a bright, inviting setting for everyday living and effortless entertaining, with two dining areas, including a casual eat-in kitchen, offering plenty of room to gather. The updated kitchen features Carrara quartz countertops, all-new 42-inch cabinetry, a new tile backsplash, five-burner gas cooktop, and a full suite of new Frigidaire and Frigidaire Gallery appliances. New luxury vinyl plank flooring flows throughout (no carpet anywhere), complemented by new baseboards, new interior doors and hardware, and fresh paint in a popular Sherwin-Williams color palette. Both bathrooms have been transformed with Carrara quartz counters, large-format porcelain tile, designer Delta fixtures, and brand-new tubs. The primary suite offers a private retreat with a fully renovated and reconfigured bath showcasing an oversized shower with glass door and a separate freestanding tub. The big-ticket items are handled: a new 200-amp electrical panel, water heaters installed in 2024, a fully serviced Lennox HVAC system, and foundation repairs backed by engineering and warranty documentation. Outside, a fresh Romabio White masonry finish with black accents makes a striking first impression, set off by new sod, updated landscaping, and a completely redone irrigation system. A Ring video doorbell adds convenience and security. Conveniently located in Garland, this home offers access to the many educational opportunities available through Garland ISD, including Magnet, STEM, technology, and collegiate-preparatory programs. Ideally located just minutes from PGBT and Firewheel Town Center, it offers convenient access to premier shopping, dining, and entertainment. Beautifully updated and move-in ready. Schedule your showing today.
For sale
$429,000
1137 Seminary Rdg, Garland, TX 75043
3beds
2,204sqft
Single Family Residence
Built in 1981
0.26 Acres Lot
$-- Zestimate®
$195/sqft
$-- HOA
What's special
New baseboardsNew sodCarrara quartz countertopsTwo dining areasLarge corner lotNew tile backsplashBrand-new tubs
- 4 days
- 631
- 55
Zillow last checked:
Listing updated:
Listed by:
Ben Villarreal 0699468 817-718-1313,
Compass RE Texas, LLC. 214-814-8100
Source: NTREIS,MLS#: 21382820
Facts & features
Interior
Bedrooms & bathrooms
- Bedrooms: 3
- Bathrooms: 2
- Full bathrooms: 2
Primary bedroom
- Features: Ceiling Fan(s), Walk-In Closet(s)
- Level: First
- Dimensions: 18 x 15
Bedroom
- Features: Ceiling Fan(s), Walk-In Closet(s)
- Level: First
- Dimensions: 12 x 16
Bedroom
- Features: Ceiling Fan(s)
- Level: First
- Dimensions: 11 x 16
Primary bathroom
- Features: Dual Sinks, Garden Tub/Roman Tub, Separate Shower, Walk-In Shower
- Level: First
- Dimensions: 18 x 14
Breakfast room nook
- Level: First
- Dimensions: 11 x 10
Dining room
- Level: First
- Dimensions: 12 x 12
Other
- Features: Dual Sinks
- Level: First
- Dimensions: 10 x 5
Kitchen
- Features: Pantry
- Level: First
- Dimensions: 16 x 10
Laundry
- Features: Built-in Features
- Level: First
- Dimensions: 8 x 8
Living room
- Features: Ceiling Fan(s)
- Level: First
- Dimensions: 23 x 16
Heating
- Central, Natural Gas
Cooling
- Central Air, Electric
Appliances
- Included: Built-In Gas Range, Dishwasher, Gas Cooktop, Disposal, Gas Oven
- Laundry: Washer Hookup, Dryer Hookup, Laundry in Utility Room
Features
- Chandelier, Decorative/Designer Lighting Fixtures, Eat-in Kitchen, High Speed Internet, Pantry, Vaulted Ceiling(s), Natural Woodwork, Walk-In Closet(s)
- Flooring: Concrete, Ceramic Tile, Luxury Vinyl Plank, Pavers
- Windows: Shutters
- Has basement: No
- Number of fireplaces: 1
- Fireplace features: Gas
Interior area
- Total interior livable area: 2,204 sqft
Video & virtual tour
Property
Parking
- Total spaces: 2
- Parking features: Alley Access, Door-Single, Driveway, Garage, Garage Door Opener, Garage Faces Rear
- Attached garage spaces: 2
Features
- Levels: One
- Stories: 1
- Patio & porch: Covered
- Exterior features: Private Yard, Rain Gutters
- Pool features: None
- Fencing: Wood
Lot
- Size: 0.26 Acres
- Features: Corner Lot, Landscaped, Subdivision, Sprinkler System, Few Trees
Details
- Parcel number: 26092700100340000
Construction
Type & style
- Home type: SingleFamily
- Architectural style: Traditional,Detached
- Property subtype: Single Family Residence
Materials
- Brick
- Foundation: Slab
- Roof: Composition
Condition
- Resale
- Year built: 1981
Utilities & green energy
- Sewer: Public Sewer
- Water: Public
- Utilities for property: Sewer Available, Water Available
Community & HOA
Community
- Security: Smoke Detector(s)
- Subdivision: Club Country
HOA
- Has HOA: No
Location
- Region: Garland
Financial & listing details
- Price per square foot: $195/sqft
- Tax assessed value: $319,430
- Annual tax amount: $7,649
- Date on market: 9/10/2026
- Listing terms: Cash,Conventional,FHA,VA Loan
- Exclusions: Any and all personal belongings NOT considered a Fixture.
Estimated market value
Not available
Estimated sales range
Not available
Not available
Price history
| Date | Event | Price |
|---|---|---|
| 9/10/2026 | Listed for sale | $429,000$195/sqft |
Source: NTREIS #21382820 Report a problem | ||
Public tax history
| Year | Property taxes | Tax assessment |
|---|---|---|
| 2025 | $600 +13.9% | $319,430 |
| 2024 | $527 +11.1% | $319,430 +22.8% |
| 2023 | $474 -12.6% | $260,200 |
| 2022 | $542 +6.2% | $260,200 +22.4% |
| 2021 | $511 -2.2% | $212,640 |
| 2020 | $522 -0.7% | $212,640 |
| 2019 | $526 +9.2% | $212,640 |
| 2018 | $481 -77.8% | $212,640 +10% |
| 2017 | $2,172 +6.6% | $193,340 +9.9% |
| 2016 | $2,038 +0.6% | $175,920 +20.7% |
| 2015 | $2,026 | $145,710 |
| 2014 | $2,026 | $145,710 |
| 2013 | -- | -- |
| 2012 | -- | -- |
| 2011 | -- | -- |
| 2010 | -- | -- |
| 2009 | -- | -- |
| 2008 | -- | -- |
| 2007 | -- | -- |
| 2005 | -- | -- |
| 2004 | -- | -- |
| 2003 | -- | -- |
| 2002 | -- | -- |
| 2001 | -- | -- |
Find assessor info on the county website
Monthly payment
Est. payment
Payment breakdown
Explore the cost of this home by adjusting the details. Changes won't be saved.Climate risks
Neighborhood: 75043
Nearby schools
Schools provided by the listing agent
- District: Garland ISD
Source: NTREIS. This data may not be complete. We recommend contacting the local school district to confirm school assignments for this home.
Similar homes
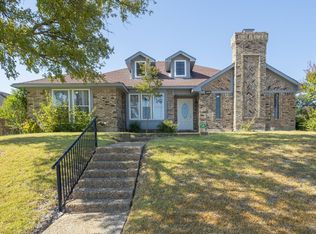
- $449,0004 bd3 ba2.3k sqft5806 Beacon Dr, Rowlett, TX 75089For Sale
 MLS ID #21383403, Emil Wahab. NTREIS
 - $340,0003 bd2 ba1.9k sqft10618 Cotillion Dr, Dallas, TX 75228For Sale
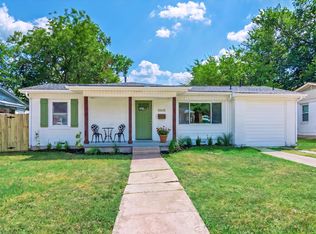 MLS ID #21383412, Ben Villarreal. NTREIS
 - $429,0004 bd2 ba1.8k sqft812 Fall Dr, Allen, TX 75002For Sale
 MLS ID #21375883, Shayne Hickey. NTREIS
 - $446,0004 bd3 ba2.2k sqft3718 Thornhill Way, Rowlett, TX 75088For Sale
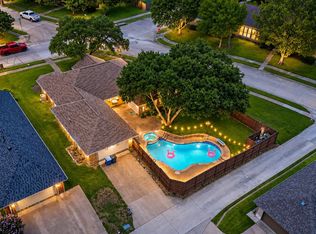 MLS ID #21342079, Yaron Yashar. NTREIS
