Welcome to this 3 bedroom, 2 bathroom rancher in the sought-after community of French Creek. This home features vaulted ceilings in the living room, creating an open atmosphere, while tray ceilings in the kitchen, family room & dining areas add a touch of refined style. The well designed kitchen boasts an eating nook, stainless steel appliances & storage space. The kitchen seamlessly connects to the family room, which includes a cozy gas fireplace. The living room & adjoining dining room offer versatile areas. The primary bedroom includes a walk-in closet & built-in vanity. The ensuite features a tub, separate shower & natural light from a skylight. 2 additional well-sized bedrooms, a 4-piece bathroom & convenient laundry room complete this home. Outside, you'll find a covered patio overlooking a large, fully fenced backyard with gardening beds. Don't miss the RV/Boat parking & heat pump! This home is just moments from Morningstar golf course, French Creek marina & plenty of shopping!
For sale
C$824,900
1137 Yellowbrick Rd, Nanaimo, BC V9P 2K4
3beds
2baths
1,647sqft
Single Family Residence
Built in 1996
7,405 Square Feet Lot
$-- Zestimate®
C$501/sqft
C$-- HOA
What's special
- 79 days
- 17
- 0
Zillow last checked:
Listing updated:
Listed by:
Adam Wynans Personal Real Estate Corporation,
REMAX Professionals (NA),
Mark Koch Personal Real Estate Corporation,
REMAX Professionals (NA)
Source: VIVA,MLS®#: 1042245
Facts & features
Interior
Bedrooms & bathrooms
- Bedrooms: 3
- Bathrooms: 2
- Main level bathrooms: 2
- Main level bedrooms: 3
Kitchen
- Level: Main
Heating
- Heat Pump
Cooling
- Air Conditioning
Appliances
- Included: Dishwasher, Dryer, Refrigerator, Washer
- Laundry: Inside
Features
- Central Vacuum Roughed-In
- Flooring: Mixed
- Basement: None,Basement Slab
- Number of fireplaces: 1
- Fireplace features: Gas
Interior area
- Total structure area: 2,003
- Total interior livable area: 1,647 sqft
Property
Parking
- Total spaces: 4
- Parking features: Garage Double, RV Access/Parking
- Garage spaces: 2
Features
- Levels: 2
- Entry location: Ground Level
- Fencing: Full
Lot
- Size: 7,405 Square Feet
- Features: Marina Nearby, Near Golf Course, Private, Quiet Area
Details
- Parcel number: 008411280
- Zoning: RS1
- Zoning description: Residential
Construction
Type & style
- Home type: SingleFamily
- Property subtype: Single Family Residence
Materials
- Brick, Frame Wood, Insulation: Ceiling, Insulation: Walls, Stucco
- Foundation: Slab
- Roof: Tile
Condition
- Resale
- New construction: No
- Year built: 1996
Utilities & green energy
- Water: Municipal
Community & HOA
Community
- Subdivision: Morningstar
Location
- Region: Nanaimo
Financial & listing details
- Price per square foot: C$501/sqft
- Tax assessed value: C$813,000
- Annual tax amount: C$3,779
- Date on market: 7/3/2026
- Ownership: Freehold
Price history
| Date | Event | Price |
|---|---|---|
| 7/9/2026 | Price change | C$824,900-1.2%C$501/sqft |
Source: VIVA #1042245 Report a problem | ||
| 7/3/2026 | Listed for sale | C$834,900C$507/sqft |
Source: VIVA #1042245 Report a problem | ||
Public tax history
Tax history is unavailable.
Climate risks
Neighborhood: V9P
Nearby schools
GreatSchools rating
No schools nearby
We couldn't find any schools near this home.


Similar homes
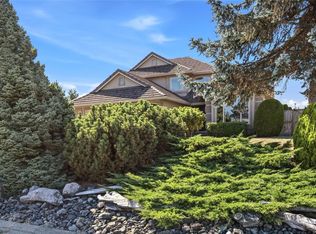
- C$839,0003 bd2 ba1.6k sqft820 Drew Rd, Nanaimo, BC V9P 1X2For Sale
 MLS ID #1045149, Peter Coles, Royal LePage Island Living (PK). VIVA
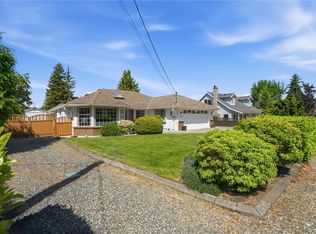
 - C$898,0003 bd2 ba1.7k sqft879 Aberdeen Dr, Parksville, BC V9P 2L9For Sale
 MLS ID #1041702, Jennifer Galloway Personal Real Estate Corporation, Royal LePage Island Living (QU). VIVA
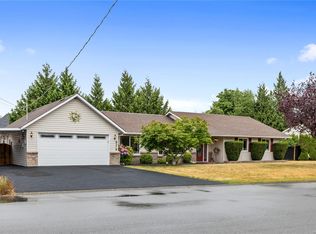
 - C$1,145,0003 bd3 ba2.2k sqft779 Mulholland Dr, Nanaimo, BC V9P 2K4For Sale
 MLS ID #1041991, Todd Starkey, Royal LePage Island Living (PK). VIVA
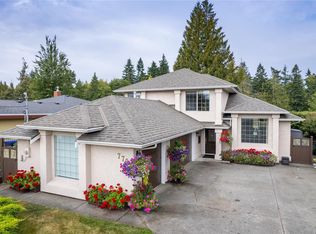
 - C$998,9003 bd2 ba2k sqft851 Breakwater Rd, Nanaimo, BC V9P 1Z8For Sale
 MLS ID #1044651, Andrew Simons, RE/MAX Anchor Realty (QU). VIVA
