Welcome to this stunning, fully updated 1,308 sq ft rancher centrally located in the heart of Parksville! Designed for comfortable and stylish living, this home features 2 bedrooms, 2 remodelled bathrooms, and a versatile den—ideal for a home office, hobby space, or guest room. Beautiful hardwood floors warm the inviting living room, centered around a cozy gas fireplace. The bright kitchen flows seamlessly out to your private backyard oasis, making indoor-outdoor living a breeze. Step outside to enjoy a peaceful, beautifully landscaped garden retreat complete with a large gazebo—perfect for relaxing or hosting outdoor gatherings—along with a garage for secure parking and extra storage. Enjoy single-level living at its finest, just minutes from all of Parksville's prime amenities!
For sale
C$739,000
808 Stanhope Rd, Parksville, BC V9P 2T7
2beds
2baths
1,308sqft
Single Family Residence
Built in 1995
4,791 Square Feet Lot
$-- Zestimate®
C$565/sqft
C$190/mo HOA
What's special
Beautiful hardwood floorsCozy gas fireplaceBright kitchenPrivate backyard oasis
- 47 days
- 59
- 1
Zillow last checked:
Listing updated:
Listed by:
Sara Barton,
Royal LePage Nanaimo Realty (NanIsHwyN)
Source: VIVA,MLS®#: 1044777
Facts & features
Interior
Bedrooms & bathrooms
- Bedrooms: 2
- Bathrooms: 2
- Main level bathrooms: 2
- Main level bedrooms: 2
Kitchen
- Level: Main
Heating
- Forced Air, Natural Gas
Cooling
- None
Appliances
- Included: Dishwasher, Dryer, Microwave, Oven/Range Electric, Washer
- Laundry: Inside
Features
- Breakfast Nook, Ceiling Fan(s), Closet Organizer, Dining/Living Combo, Central Vacuum
- Flooring: Concrete
- Windows: Vinyl Frames
- Basement: Crawl Space
- Number of fireplaces: 1
- Fireplace features: Gas
Interior area
- Total structure area: 1,308
- Total interior livable area: 1,308 sqft
Property
Parking
- Total spaces: 3
- Parking features: Garage Double, Garage Door Opener
- Garage spaces: 2
Accessibility
- Accessibility features: Accessible Entrance, Ground Level Main Floor
Features
- Entry location: Ground Level
- Exterior features: Garden, Low Maintenance Yard, Sprinkler System, Water Feature
- Fencing: Full
Lot
- Size: 4,791 Square Feet
- Features: Central Location, Easy Access, Landscaped, Marina Nearby, Near Golf Course, Quiet Area, Recreation Nearby, Shopping Nearby, Southern Exposure
Details
- Parcel number: 023180391
- Zoning: CD-14
- Zoning description: Residential
Construction
Type & style
- Home type: SingleFamily
- Architectural style: Patio Home
- Property subtype: Single Family Residence
- Attached to another structure: Yes
Materials
- Stucco
- Foundation: Concrete Perimeter
- Roof: Asphalt Shingle
Condition
- Updated/Remodeled
- New construction: No
- Year built: 1995
Utilities & green energy
- Water: Municipal
- Utilities for property: Cable Connected, Electricity Connected, Garbage, Natural Gas Connected, Phone Connected, Recycling
Community & HOA
Community
- Features: Sidewalks
- Subdivision: Wembley Place
HOA
- Has HOA: Yes
- HOA fee: C$190 monthly
Location
- Region: Parksville
Financial & listing details
- Price per square foot: C$565/sqft
- Tax assessed value: C$675,000
- Annual tax amount: C$4,062
- Date on market: 8/5/2026
- Listing terms: Must Be Paid Off
- Ownership: Freehold/Strata
- Electric utility on property: Yes
- Road surface type: Paved
Price history
| Date | Event | Price |
|---|---|---|
| 9/16/2026 | Price change | C$739,000-1.5%C$565/sqft |
Source: VIVA #1044777 Report a problem | ||
| 8/5/2026 | Listed for sale | C$750,000C$573/sqft |
Source: VIVA #1044777 Report a problem | ||
Public tax history
Tax history is unavailable.
Climate risks
Neighborhood: V9P
Nearby schools
GreatSchools rating
No schools nearby
We couldn't find any schools near this home.
Similar homes
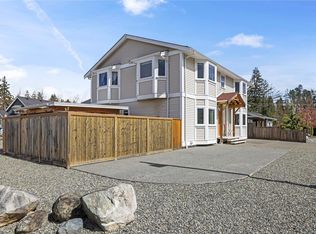
- C$784,9003 bd2 ba1.3k sqft586 Hampstead St, Parksville, BC V9P 2T7For Sale
 MLS ID #1049520, Wes Smith, RE/MAX Generation (CH). VIVA
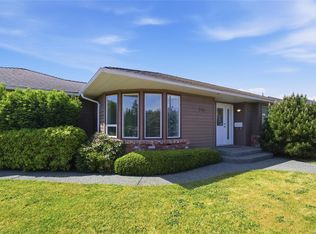
 - C$649,9002 bd2 ba1.3k sqft533 Hampstead St, Parksville, BC V9P 2T7For Sale
 MLS ID #1046854, Krystal Crompton, Royal LePage Island Living (PK). VIVA
 - C$759,0003 bd2 ba1.5k sqft753 Soriel Rd, Parksville, BC V9P 1B5For Sale
 MLS ID #1047375, Grant Wildeman Personal Real Estate Corporation, Royal LePage Island Living (PK). VIVA
 - C$774,9003 bd3 ba1.7k sqft788 Stanhope Rd, Parksville, BC V9P 1B5For Sale
 MLS ID #1048305, Melanie Peake Personal Real Estate Corporation, Royal LePage Island Living (PK). VIVA
