Welcome home to this beautifully updated 4-bedroom, 2-story gem tucked into desirable Boone County. Designed for effortless everyday living and entertaining, the main level features a formal dining room, convenient 1st-floor laundry, and an updated kitchen complete with sleek quartz countertops, stainless steel appliances, and a sunny breakfast area with direct outdoor access. Step outside to your private brick paver patio--connected by a charming paver walkway wrapping around to the front of the house--for easy entertaining. Upstairs, all four bedrooms offer the comfort of quality-newer carpeting, while the finished basement adds valuable flex space for a family rec room and a study, or office. Enjoy peace of mind with a new HVAC installed in 2025 and a spacious 2-car garage. All of this in an unbeatable location just minutes from Camp Ernst Lake, sought-after schools, shopping, dining, and quick highway access!
For sale
$350,000
7420 Big Horn Ct, Burlington, KY 41005
4beds
1,848sqft
Single Family Residence, Residential
Built in 2000
8,712 Square Feet Lot
$-- Zestimate®
$189/sqft
$30/mo HOA
What's special
Private brick paver patioSleek quartz countertopsUpdated kitchenStainless steel appliancesFormal dining room
- 6 hours
- 162
- 27
Zillow last checked:
Listing updated:
Listed by:
Ryan Clendenin 859-653-9614,
Huff Realty - Florence
Source: NKMLS,MLS#: 648526
Facts & features
Interior
Bedrooms & bathrooms
- Bedrooms: 4
- Bathrooms: 3
- Full bathrooms: 2
- 1/2 bathrooms: 1
Primary bedroom
- Features: Bath Adjoins, Ceiling Fan(s), Carpet Flooring, Walk-In Closet(s)
- Level: Second
- Area: 192
- Dimensions: 16 x 12
Bedroom 2
- Features: Ceiling Fan(s), Carpet Flooring
- Level: Second
- Area: 132
- Dimensions: 11 x 12
Bedroom 3
- Features: Ceiling Fan(s), Carpet Flooring
- Level: Second
- Area: 110
- Dimensions: 11 x 10
Bedroom 4
- Features: Carpet Flooring
- Level: Second
- Area: 90
- Dimensions: 10 x 9
Other
- Features: Built-in Features, Luxury Vinyl Flooring
- Level: Basement
- Area: 100
- Dimensions: 10 x 10
Other
- Features: Luxury Vinyl Flooring, Walk-Out Access
- Level: First
- Area: 72
- Dimensions: 9 x 8
Breakfast room
- Description: Chandelier
- Features: Luxury Vinyl Flooring, Walk-Out Access
- Level: First
- Area: 156
- Dimensions: 13 x 12
Dining room
- Description: Bay Window
- Features: Chandelier, Luxury Vinyl Flooring, Window Treatments
- Level: First
- Area: 168
- Dimensions: 12 x 14
Family room
- Features: Luxury Vinyl Flooring
- Level: Basement
- Area: 270
- Dimensions: 18 x 15
Kitchen
- Description: Sile Quartz counters, SS Appliances
- Features: Eat-in Kitchen, Kitchen Island, Solid Surface Counters, Pantry, Luxury Vinyl Flooring, Walk-Out Access
- Level: First
- Area: 182
- Dimensions: 14 x 13
Laundry
- Features: Luxury Vinyl Flooring
- Level: First
- Area: 72
- Dimensions: 9 x 8
Living room
- Description: Chair Rail, Entry Closet
- Features: Ceiling Fan(s), Fireplace(s), Luxury Vinyl Flooring, Walk-Out Access, Window Treatments
- Level: First
- Area: 304
- Dimensions: 19 x 16
Heating
- Forced Air
Cooling
- Central Air
Appliances
- Included: Stainless Steel Appliance(s), Electric Range, Dishwasher, Microwave
- Laundry: Electric Dryer Hookup, Laundry Room, Main Level, Washer Hookup
Features
- Kitchen Island, Walk-In Closet(s), Storage, Stone Counters, Soaking Tub, Pantry, Eat-in Kitchen, Double Vanity, Chandelier, Breakfast Bar, Ceiling Fan(s), Recessed Lighting
- Doors: Multi Panel Doors
- Windows: Bay Window(s), Vinyl Clad Window(s)
- Basement: Full
- Number of fireplaces: 1
- Fireplace features: Gas
Interior area
- Total structure area: 1,848
- Total interior livable area: 1,848 sqft
Property
Parking
- Total spaces: 2
- Parking features: Attached, Driveway, Garage, Garage Faces Front, Off Street
- Attached garage spaces: 2
- Has uncovered spaces: Yes
Features
- Levels: Two
- Stories: 2
- Patio & porch: Covered, Patio, Porch
- Has view: Yes
- View description: Neighborhood
Lot
- Size: 8,712 Square Feet
- Dimensions: 70 x 124 x 70 x 121
Details
- Parcel number: 050.0010106.00
- Zoning description: Residential
- Other equipment: Sump Pump
Construction
Type & style
- Home type: SingleFamily
- Architectural style: Traditional
- Property subtype: Single Family Residence, Residential
Materials
- Brick, Vinyl Siding
- Foundation: Poured Concrete
- Roof: Shingle
Condition
- Existing Structure
- New construction: No
- Year built: 2000
Utilities & green energy
- Sewer: Public Sewer
- Water: Public
Community & HOA
Community
- Security: Smoke Detector(s)
- Subdivision: Pebble Creek
HOA
- Has HOA: Yes
- Amenities included: Landscaping, Playground, Tennis Court(s), Clubhouse, Management
- Services included: Association Fees, Maintenance Grounds
- HOA fee: $360 annually
Location
- Region: Burlington
Financial & listing details
- Price per square foot: $189/sqft
- Tax assessed value: $227,500
- Annual tax amount: $2,560
- Date on market: 11/19/2026
- Road surface type: Paved
Estimated market value
Not available
Estimated sales range
Not available
Not available
Price history
| Date | Event | Price |
|---|---|---|
| 11/19/2026 | Listed for sale | $350,000+129.5%$189/sqft |
Source:  NKMLS #648526 Report a problem | ||
| 9/19/2014 | Sold | $152,500+5.2%$83/sqft |
Source: Public Record Report a problem | ||
| 8/3/2014 | Listed for sale | $145,000$78/sqft |
Source: The Real Estate Book #431313 Report a problem | ||
| 6/5/2014 | Listing removed | $145,000$78/sqft |
Source: The Real Estate Book #431313 Report a problem | ||
| 5/20/2014 | Listed for sale | $145,000-11.1%$78/sqft |
Source: The Real Estate Book #431313 Report a problem | ||
| 6/3/2013 | Sold | $163,106+8.7%$88/sqft |
Source: Public Record Report a problem | ||
| 10/14/2012 | Listing removed | $150,000$81/sqft |
Source: RE/MAX Affiliates #403705 Report a problem | ||
| 8/2/2012 | Price change | $150,000-6.2%$81/sqft |
Source: RE/MAX Affiliates #403705 Report a problem | ||
| 6/29/2012 | Listed for sale | $159,900-2.3%$87/sqft |
Source: RE/MAX Affiliates #403705 Report a problem | ||
| 3/17/2000 | Sold | $163,700$89/sqft |
Source: Public Record Report a problem | ||
Public tax history
| Year | Property taxes | Tax assessment |
|---|---|---|
| 2025 | $2,560 +1.7% | $227,500 |
| 2024 | $2,517 -3.4% | $227,500 |
| 2023 | $2,607 +5.2% | $227,500 +2.6% |
| 2022 | $2,479 +33.4% | $221,800 +33.7% |
| 2021 | $1,858 -5.5% | $165,900 |
| 2020 | $1,966 | $165,900 |
| 2019 | $1,966 +0.7% | $165,900 |
| 2018 | $1,951 +3.4% | $165,900 |
| 2017 | $1,888 | $165,900 |
| 2015 | $1,888 +2.6% | $165,900 |
| 2013 | $1,840 | $165,900 |
| 2012 | -- | $165,900 |
| 2011 | -- | $165,900 |
| 2010 | -- | $165,900 |
| 2009 | -- | $165,900 |
Find assessor info on the county website
Monthly payment
Est. payment
Payment breakdown
Explore the cost of this home by adjusting the details. Changes won't be saved.Climate risks
Neighborhood: 41005
Nearby schools
Schools provided by the listing agent
- Elementary: Longbranch
- Middle: Ballyshannon Middle School
- High: Cooper High School
Source: NKMLS. This data may not be complete. We recommend contacting the local school district to confirm school assignments for this home.
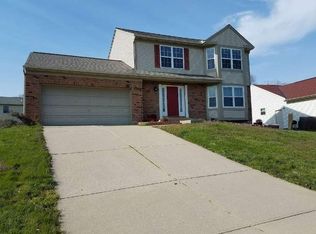
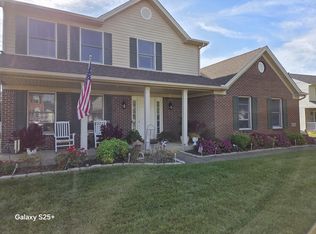
Similar homes
- $339,9004 bd3 ba1.9k sqft3021 Allens Fork Dr, Burlington, KY 41005For Sale
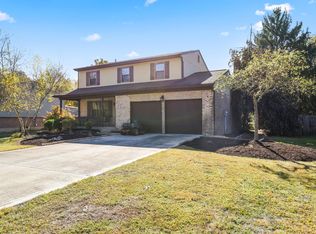 MLS ID #648482, Aileen Taylor, Huff Realty - Florence. NKMLS
- $369,9005 bd3 ba2.2k sqft7154 Shepherd Ln, Florence, KY 41042For Sale
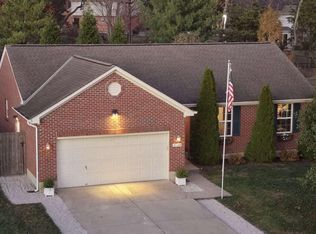 MLS ID #648536, Darrell Lewis, DIY Realty – Flat Fee MLS. NKMLS
- $369,0004 bd3 ba1.9k sqft6315 Satin Wood Dr, Burlington, KY 41005For Sale
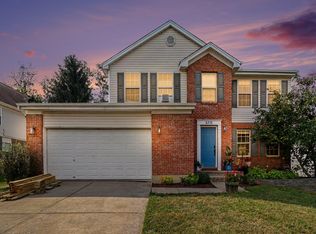 MLS ID #646873, Eleanor Chilson, Keller Williams Realty Service. NKMLS
- $384,9003 bd3 ba2.2k sqft6253 Autumn Trl, Burlington, KY 41005For Sale
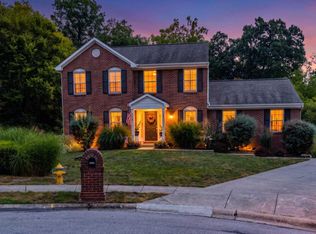 MLS ID #646629, Timothy Bowman, Plum Tree Realty. NKMLS
