$3000 credit towards new appliances.
Fully renovated 3 beds, one study ranch. New flooring, New fans. Added attached brand new bath new vanity, New Walk-in shower. completely renovated new shared bath new Vanity, new walk in shower. with handicap access door. new HVAC, New Kitchen, New Roof
For sale
Price cut: $21K (10/5)
$369,000
7469 E Bend Rd, Burlington, KY 41005
3beds
2,436sqft
Single Family Residence, Residential
Built in 1980
0.57 Acres Lot
$-- Zestimate®
$151/sqft
$-- HOA
What's special
New vanityNew flooringNew roofNew fansNew kitchenHandicap access doorNew walk-in shower
- 65 days
- 870
- 52
Zillow last checked:
Listing updated:
Listed by:
Ijaz Ahmed 513-668-5991,
Pivot Realty Group
Source: NKMLS,MLS#: 645926
Facts & features
Interior
Bedrooms & bathrooms
- Bedrooms: 3
- Bathrooms: 2
- Full bathrooms: 2
Primary bedroom
- Features: Bath Adjoins
- Level: First
- Area: 140
- Dimensions: 14 x 10
Bedroom 2
- Features: See Remarks
- Level: First
- Area: 121
- Dimensions: 11 x 11
Bedroom 3
- Features: See Remarks
- Level: First
- Area: 110
- Dimensions: 11 x 10
Bathroom 2
- Features: See Remarks
- Level: First
- Area: 100
- Dimensions: 10 x 10
Other
- Features: See Remarks
- Level: First
- Area: 99
- Dimensions: 11 x 9
Dining room
- Features: See Remarks
- Level: First
- Area: 140
- Dimensions: 14 x 10
Kitchen
- Features: See Remarks
- Level: First
- Area: 260
- Dimensions: 26 x 10
Laundry
- Features: See Remarks
- Level: First
- Area: 99
- Dimensions: 11 x 9
Living room
- Features: See Remarks
- Level: First
- Area: 676
- Dimensions: 26 x 26
Primary bath
- Features: See Remarks
- Level: First
- Area: 63
- Dimensions: 7 x 9
Heating
- Hot Water, Electric
Cooling
- Central Air
Appliances
- Included: Electric Range, Microwave
- Laundry: Electric Dryer Hookup, Laundry Room, Main Level, Washer Hookup
Features
- Kitchen Island, Pantry, Open Floorplan, Ceiling Fan(s)
- Windows: Vinyl Clad Window(s)
Interior area
- Total structure area: 2,436
- Total interior livable area: 2,436 sqft
Property
Parking
- Total spaces: 2
- Parking features: Detached, Garage
- Garage spaces: 2
Accessibility
- Accessibility features: Accessible Approach with Ramp, Accessible Doors, Accessible Full Bath, Accessible Kitchen
Features
- Levels: One
- Stories: 1
- Patio & porch: Deck
- Fencing: Partial
Lot
- Size: 0.57 Acres
- Features: Cleared
Details
- Additional structures: Garage(s)
- Parcel number: 028.0000011.02
- Zoning description: Residential
Construction
Type & style
- Home type: SingleFamily
- Architectural style: Ranch
- Property subtype: Single Family Residence, Residential
Materials
- Block, Brick
- Foundation: Block
- Roof: Shingle
Condition
- Existing Structure
- New construction: No
- Year built: 1980
Utilities & green energy
- Sewer: Septic Tank
- Water: Public
Community & HOA
HOA
- Has HOA: No
Location
- Region: Burlington
Financial & listing details
- Price per square foot: $151/sqft
- Tax assessed value: $170,000
- Annual tax amount: $1,932
- Date on market: 8/21/2026
- Cumulative days on market: 65 days
- Road surface type: Gravel
Estimated market value
Not available
Estimated sales range
Not available
Not available
Price history
| Date | Event | Price |
|---|---|---|
| 10/5/2026 | Price change | $369,000-5.4%$151/sqft |
Source:  NKMLS #645926 Report a problem NKMLS #645926 Report a problem | ||
| 8/21/2026 | Listed for sale | $390,000+375.6%$160/sqft |
Source: NKMLS #645926 Report a problem | ||
| 11/10/2025 | Sold | $82,000$34/sqft |
Source: Public Record Report a problem | ||
Public tax history
| Year | Property taxes | Tax assessment |
|---|---|---|
| 2025 | $1,932 +12.9% | $170,000 +11.5% |
| 2024 | $1,711 -3.4% | $152,400 |
| 2023 | $1,771 +4% | $152,400 |
| 2022 | $1,703 -0.2% | $152,400 |
| 2021 | $1,707 -5.8% | $152,400 |
| 2020 | $1,812 | $152,400 +81.4% |
| 2019 | $1,812 +76.8% | $84,000 |
| 2018 | $1,025 +7.2% | $84,000 |
| 2017 | $956 | $84,000 |
| 2015 | $956 +2.6% | $84,000 |
| 2013 | $932 | $84,000 |
| 2012 | -- | $84,000 |
| 2011 | -- | $84,000 |
| 2010 | -- | $84,000 |
| 2009 | -- | $84,000 |
Find assessor info on the county website
Monthly payment
Est. payment
Payment breakdown
Explore the cost of this home by adjusting the details. Changes won't be saved.Climate risks
Neighborhood: 41005
Nearby schools
Schools provided by the listing agent
- Elementary: Burlington Elementary
- Middle: Conner Middle School
- High: Conner Senior High
Source: NKMLS. This data may not be complete. We recommend contacting the local school district to confirm school assignments for this home.
Similar homes
- $424,9003 bd3 ba1.6k sqft6293 Remington Cv, Burlington, KY 41005For Sale
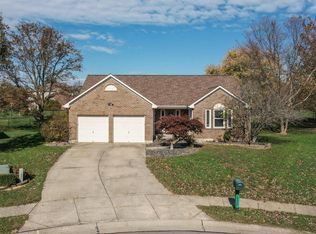 MLS ID #645763, Michelle Beach, Melton Real Estate LLC. NKMLS
 - $475,0003 bd3 ba2.2k sqft1814 Perry Ln, Burlington, KY 41005For Sale
 MLS ID #643580, Carol Jackson, The Realty Place. NKMLS
 - $335,0003 bd3 ba1.2k sqft3030 Republic Way, Hebron, KY 41048For Sale
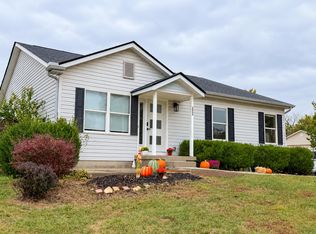 MLS ID #647718, Geo Patrick Marsh, One Percent Real Estate Equity. NKMLS
 - $229,9003 bd1 ba1.4k sqft2929 Watts Rd, Burlington, KY 41005For Sale
 MLS ID #647189, Carol Jackson, The Realty Place. NKMLS
 - $360,0003 bd3 ba2.6k sqft4181 Locust Ridge Dr, Cleves, OH 45002For Sale
 MLS ID #1895295, Kim M. Ackerman, Keller Williams Advisors. Cincy MLS
