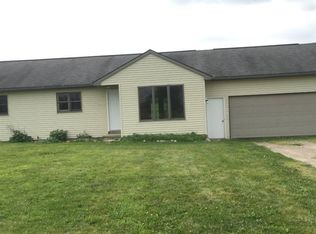
Motivated Seller!! - Welcome home to this beautifully remodeled farmhouse nestled on 2 peaceful acres in the countryside! This home offers the perfect blend of classic charm and modern updates, including a NEW FURNACE and A/C just installed. This home features 4 spacious bedrooms and 2 full baths. The desirable first-floor primary suite provides comfort and convenience, along with first-floor laundry for easy everyday living. The home also features a whole-house wood-burning furnace as a supplemental heat source. Outside, you'll enjoy the serene setting with room to roam, a garden, or simply relax and take in the fresh air. A 2.5-car detached garage with workshop space is perfect for hobbies, storage, or projects. This move-in-ready property offers country living at its best while remaining conveniently located near amenities. Current taxes and SEV are from the 34+ acre parent parcel and TBD for the new 2-acre parcel. AS IS Sale
For sale
Price cut: $26K (10/18)
$399,000
11374 Lahring Rd, Byron, MI 48418
4beds
2,900sqft
Single Family Residence
Built in ----
2 Acres Lot
$398,200 Zestimate®
$138/sqft
$-- HOA
What's special
- 117 days
- 636
- 43
Zillow last checked:
Listing updated:
Listed by:
Sam Natchez 810-240-8852,
New Michigan Realty 810-202-1200,
Tamara Tipton 810-931-1542,
New Michigan Realty
Source: Realcomp II,MLS#: 20261042048
Facts & features
Interior
Bedrooms & bathrooms
- Bedrooms: 4
- Bathrooms: 2
- Full bathrooms: 2
Primary bedroom
- Level: Entry
- Area: 375
- Dimensions: 25 X 15
Bedroom
- Level: Second
- Area: 156
- Dimensions: 13 X 12
Bedroom
- Level: Second
- Area: 323
- Dimensions: 19 X 17
Bedroom
- Level: Second
- Area: 299
- Dimensions: 23 X 13
Primary bathroom
- Level: Entry
- Area: 50
- Dimensions: 10 X 5
Other
- Level: Entry
- Area: 81
- Dimensions: 9 X 9
Other
- Level: Entry
- Area: 81
- Dimensions: 9 X 9
Dining room
- Level: Entry
- Area: 300
- Dimensions: 20 X 15
Kitchen
- Level: Entry
- Area: 252
- Dimensions: 18 X 14
Laundry
- Level: Entry
- Area: 299
- Dimensions: 23 X 13
Living room
- Level: Entry
- Area: 322
- Dimensions: 23 X 14
Other
- Level: Entry
- Area: 140
- Dimensions: 14 X 10
Heating
- Forced Air, Propane
Appliances
- Included: Dishwasher, Dryer, Free Standing Gas Range, Free Standing Refrigerator
- Laundry: Laundry Room
Features
- Basement: Unfinished
- Has fireplace: No
Interior area
- Total interior livable area: 2,900 sqft
- Finished area above ground: 2,900
Property
Parking
- Total spaces: 2.5
- Parking features: Twoand Half Car Garage, Detached
- Garage spaces: 2.5
Features
- Levels: One And One Half
- Stories: 1.5
- Entry location: GroundLevelwSteps
- Patio & porch: Covered, Enclosed, Porch
- Pool features: None
- Fencing: Fencing Allowed
Lot
- Size: 2 Acres
- Dimensions: 384 x 227 x 384 x 227
Details
- Parcel number: 5020292717
- Special conditions: Short Sale No,Standard
Construction
Type & style
- Home type: SingleFamily
- Architectural style: Farmhouse
- Property subtype: Single Family Residence
Materials
- Aluminum Siding
- Foundation: Michigan Basement
- Roof: Asphalt
Condition
- New construction: No
- Major remodel year: 2025
Utilities & green energy
- Sewer: Septic Tank
- Water: Well
Community & HOA
HOA
- Has HOA: No
Location
- Region: Byron
Financial & listing details
- Price per square foot: $138/sqft
- Tax assessed value: $103,905
- Annual tax amount: $4,667
- Date on market: 6/12/2026
- Cumulative days on market: 117 days
- Listing agreement: Exclusive Right To Sell
- Listing terms: Cash,Conventional
Estimated market value
$398,200
$378,000 - $418,000
$2,988/mo
Price history
| Date | Event | Price |
|---|---|---|
| 10/18/2026 | Price change | $399,000-6.1%$138/sqft |
Source:  Realcomp II #20261042048 Report a problem Realcomp II #20261042048 Report a problem | ||
| 9/19/2026 | Price change | $425,000-2.3%$147/sqft |
Source: Realcomp II #20261042048 Report a problem | ||
| 8/26/2026 | Listed for sale | $435,000+2.4%$150/sqft |
Source: Realcomp II #20261042048 Report a problem | ||
| 8/17/2026 | Listing removed | $425,000$147/sqft |
Source: Realcomp II #20261042048 Report a problem | ||
| 7/23/2026 | Price change | $425,000-3.4%$147/sqft |
Source: Realcomp II #20261042048 Report a problem | ||
| 7/9/2026 | Price change | $439,900-2.2%$152/sqft |
Source: Realcomp II #20261042048 Report a problem | ||
| 6/27/2026 | Price change | $449,900-2.2%$155/sqft |
Source: Realcomp II #20261042048 Report a problem | ||
| 6/16/2026 | Listed for sale | $459,900$159/sqft |
Source: Realcomp II #20261042048 Report a problem | ||
| 6/16/2026 | Pending sale | $459,900$159/sqft |
Source: Realcomp II #20261042048 Report a problem | ||
| 6/12/2026 | Listed for sale | $459,900+100%$159/sqft |
Source: Realcomp II #20261042048 Report a problem | ||
| 6/20/2014 | Sold | $230,000-13.5%$79/sqft |
Source:  MiRealSource #20292717 Report a problem MiRealSource #20292717 Report a problem | ||
| 11/30/2013 | Listed for sale | $265,900$92/sqft |
Source: The Drury Group #30020843 Report a problem | ||
| 10/24/2013 | Listing removed | $265,900$92/sqft |
Source: The Drury Group #30020843 Report a problem | ||
| 10/24/2013 | Price change | $265,900-1.5%$92/sqft |
Source: The Drury Group #30020843 Report a problem | ||
| 8/22/2013 | Listed for sale | $269,900-3.6%$93/sqft |
Source: The Drury Group #30020843 Report a problem | ||
| 1/31/2013 | Price change | $280,000-5.1%$97/sqft |
Source: The Drury Group #30020843 Report a problem | ||
| 10/17/2012 | Listed for sale | $295,000$102/sqft |
Source: The Drury Group #30020843 Report a problem | ||
Public tax history
Tax history is unavailable.
Monthly payment
Est. payment
Payment breakdown
Explore the cost of this home by adjusting the details. Changes won't be saved.Climate risks
Neighborhood: 48418
Similar homes
- $400,0004 bd3 ba2.2k sqft10196 Duffield Rd, Gaines, MI 48436For Sale

 MLS ID #20261080892, Lashawn Peterson, EXP Realty Main. Realcomp II
 - $409,9004 bd2 ba1.5k sqft8370 W Rolston Rd, Linden, MI 48451For Sale
 MLS ID #20261049672, Patrick Starrs, RE/MAX Platinum-Fenton. Realcomp II
 - $339,9003 bd3 ba1.6k sqft15117 Locust Grove Dr, Byron, MI 48418For Sale
 MLS ID #20261055798, Keegan G Garrow, Century 21 Metro Brokers. Realcomp II
 - $380,0004 bd2 ba2.1k sqft12293 Torrey Rd, Fenton, MI 48430For Sale
 MLS ID #20261078547, Francesca Joubran, Real Estate For A CAUSE. Realcomp II
 - $435,0003 bd3 ba3k sqft5464 N Seymour Rd, Flushing, MI 48433For SaleMLS ID #20261076912, Kari Hartley, RE/MAX Town & Country. Realcomp II
- $359,0004 bd3 ba2.3k sqft471 Boutell Dr, Grand Blanc, MI 48439For SaleMLS ID #20261082512, Julie Perovic, Brookstone, Realtors LLC. Realcomp II
- $395,0004 bd3 ba2.3k sqft16621 Charles Town Ct, Linden, MI 48451For SaleMLS ID #20261071606, Brian Abraham, Keller Williams First. Realcomp II
- $369,0003 bd3 ba1.8k sqft14388 Oak Leaf Trl, Linden, MI 48451For SaleMLS ID #20261049107, Aaron C Adkins, Brookstone, Realtors LLC. Realcomp II
- $379,0004 bd3 ba2.9k sqft4085 Becker St, Linden, MI 48451For SaleMLS ID #20261080626, Jason Woods, Berkshire Hathaway HomeServices Michigan Real Est. Realcomp II
- $449,9003 bd3 ba3.1k sqft10280 Nimphie Rd, Fenton, MI 48430For SaleMLS ID #20261074657, Wilson Lahoud, Inca Realty, LLC. Realcomp II
- $465,0003 bd2 ba1.9k sqft5644 Bath Rd, Bancroft, MI 48414For SaleMLS ID #20261074337, Jeffrey A Zielinski, RE/MAX Platinum-Fenton. Realcomp II
- $360,0004 bd3 ba1.7k sqft6452 Sandy Knl, Linden, MI 48451For SaleMLS ID #20261057762, Daniel P Gullion, Real Estate For A CAUSE. Realcomp II
- $399,0004 bd4 ba2.6k sqft4221 Sonata Dr, Howell, MI 48843For SaleMLS ID #20261081287, Suzy Lewis, Coldwell Banker Town & Country. Realcomp II
- $359,9004 bd3 ba2.7k sqft11462 Vista Dr, Fenton, MI 48430For SaleMLS ID #20261027444, Nancy J Hanks, House to Home Real Estate. Realcomp II
- $425,0004 bd4 ba2.4k sqft12443 Peabody Dr, Fenton, MI 48430For SaleMLS ID #20261079635, John T Sedlarik, The Sedlarik Group Realty LLC. Realcomp II
- $488,0004 bd4 ba2.5k sqft13268 Harborview Dr, Linden, MI 48451For SaleMLS ID #20261062399, Patrick Starrs, RE/MAX Platinum-Fenton. Realcomp II
- $455,0004 bd3 ba2.4k sqft16189 Hill Forest Dr, Linden, MI 48451For SaleMLS ID #20261079874, Lida Athearn, Athearn Realty. Realcomp II
- $499,9993 bd3 ba3k sqft14478 Bouchner Dr, Linden, MI 48451For SaleMLS ID #20261044927, Danny O'Brien, Wentworth Real Estate Group. Realcomp II
- $450,0007 bd3 ba3.7k sqft8150 Runyan Lake Rd, Fenton, MI 48430For SaleMLS ID #20261031284, Kelly L Currie, Epique Realty. Realcomp II
- $399,9006 bd3 ba2.9k sqft252 Pinewood Dr, Fowlerville, MI 48836For SaleMLS ID #20261066474, April R Seeburger, Remerica United Realty-Brighton. Realcomp II
