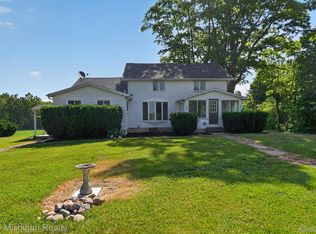
A truly rare opportunity to own a beautifully updated lakefront home with equity membership in a quasi-condominium association that is limited to 35 members on 640-private acres in the Shiawassee Outdoor Association. Established more than 100 years ago, this hidden gem offers miles of golf-cart-friendly trails, five interconnected private lakes, and exceptional opportunities for fishing, boating, kayaking, hiking, hunting, and year-round recreation. Situated on peaceful Round Lake with access to four additional lakes, this move-in-ready home features three bedrooms and two full baths. The spacious great room includes a cozy fireplace and a newer door wall opening to a waterfront deck. The remodeled kitchen boasts newer cabinetry, solid-surface countertops, and a sink updated in 2022, along with fresh interior paint. The expansive primary suite offers tranquil lake views through newer windows. Additional highlights include a new roof in 2024 and an attached two-car garage. Relax with your morning coffee on the deck, entertain guests by the water, or simply enjoy the surrounding nature and serenity. Opportunities to become part of this private recreational paradise are exceptionally limited. The properties within Shiawassee Outdoor Association are rarely listed for sale publicly. The $3,200 Association Fee includes: Administration costs, Caretaker expenses, maintenance of common areas, conservation, and miscellaneous Club fees which is paid annually. Purchase price of $475,000 includes the membership.
For sale
Price cut: $10K (10/1)
$465,000
5644 Bath Rd, Bancroft, MI 48414
3beds
1,964sqft
Single Family Residence
Built in 1959
1.86 Acres Lot
$454,200 Zestimate®
$237/sqft
$267/mo HOA
What's special
- 24 days
- 687
- 26
Zillow last checked:
Listing updated:
Listed by:
Jeffrey A Zielinski 810-252-3269,
RE/MAX Platinum-Fenton 810-629-5800,
Tamara Zielinski 810-623-3440,
RE/MAX Platinum-Fenton
Source: Realcomp II,MLS#: 20261074337
Facts & features
Interior
Bedrooms & bathrooms
- Bedrooms: 3
- Bathrooms: 2
- Full bathrooms: 2
Primary bedroom
- Level: Entry
- Area: 315
- Dimensions: 15 X 21
Bedroom
- Level: Entry
- Area: 99
- Dimensions: 9 X 11
Bedroom
- Level: Entry
- Area: 100
- Dimensions: 10 X 10
Primary bathroom
- Level: Entry
- Area: 121
- Dimensions: 11 X 11
Other
- Level: Entry
- Area: 81
- Dimensions: 9 X 9
Bonus room
- Level: Second
- Area: 308
- Dimensions: 14 X 22
Dining room
- Level: Entry
- Area: 170
- Dimensions: 17 X 10
Great room
- Level: Entry
- Area: 238
- Dimensions: 17 X 14
Kitchen
- Level: Entry
- Area: 165
- Dimensions: 11 X 15
Laundry
- Level: Entry
- Area: 24
- Dimensions: 4 X 6
Heating
- Forced Air, Propane
Cooling
- Attic Fan, Ceiling Fans, Central Air
Appliances
- Included: Dryer, Free Standing Electric Range, Free Standing Refrigerator, Stainless Steel Appliances, Trash Compactor, Washer
- Laundry: Laundry Room
Features
- Jetted Tub, Programmable Thermostat
- Has basement: No
- Has fireplace: Yes
- Fireplace features: Gas, Living Room
- Furnished: Yes
Interior area
- Total interior livable area: 1,964 sqft
- Finished area above ground: 1,964
Property
Parking
- Total spaces: 2
- Parking features: Two Car Garage, Attached, Electricityin Garage, Garage Faces Front, Garage Door Opener
- Attached garage spaces: 2
Features
- Levels: One
- Stories: 1
- Entry location: GroundLevel
- Patio & porch: Deck, Porch
- Exterior features: Lighting
- Pool features: None
- On waterfront: Yes
- Waterfront features: Direct Water Frontage, Lake Front, Lake Privileges, Private Water Frontage, Waterfront
- Body of water: Round Lake
Lot
- Size: 1.86 Acres
- Dimensions: 540 x 150
- Features: Level, Wooded
Details
- Additional structures: Sheds
- Parcel number: 0152410099923
- Special conditions: Short Sale No,Standard
Construction
Type & style
- Home type: SingleFamily
- Architectural style: Ranch
- Property subtype: Single Family Residence
Materials
- Vinyl Siding
- Foundation: Crawl Space
- Roof: Asphalt
Condition
- New construction: No
- Year built: 1959
- Major remodel year: 1993
Utilities & green energy
- Sewer: Septic Tank
- Water: Well
Community & HOA
HOA
- Has HOA: Yes
- HOA fee: $3,200 annually
Location
- Region: Bancroft
Financial & listing details
- Price per square foot: $237/sqft
- Tax assessed value: $81,096
- Annual tax amount: $2,141
- Date on market: 9/15/2026
- Cumulative days on market: 24 days
- Listing agreement: Exclusive Right To Sell
- Listing terms: Cash
Estimated market value
$454,200
$431,000 - $477,000
$1,990/mo
Price history
| Date | Event | Price |
|---|---|---|
| 10/1/2026 | Price change | $465,000-2.1%$237/sqft |
Source:  Realcomp II #20261074337 Report a problem Realcomp II #20261074337 Report a problem | ||
| 9/15/2026 | Listed for sale | $475,000+14.5%$242/sqft |
Source: Realcomp II #20261074337 Report a problem | ||
| 8/10/2026 | Listing removed | $415,000$211/sqft |
Source:  Greater Lansing AOR #297365 Report a problem Greater Lansing AOR #297365 Report a problem | ||
| 7/7/2026 | Listed for sale | $415,000$211/sqft |
Source: Greater Lansing AOR #297365 Report a problem | ||
Public tax history
| Year | Property taxes | Tax assessment |
|---|---|---|
| 2025 | $1,923 +0.3% | $134,500 +8.2% |
| 2024 | $1,917 +4.7% | $124,300 +2.2% |
| 2023 | $1,830 | $121,600 +16.8% |
| 2022 | -- | $104,100 +14.1% |
| 2021 | $1,588 | $91,200 +0.7% |
| 2020 | -- | $90,600 +25.5% |
| 2019 | -- | $72,200 +1.1% |
| 2018 | -- | $71,400 +15.7% |
| 2017 | -- | $61,700 |
| 2016 | -- | $61,700 -32.1% |
| 2015 | -- | $90,900 +5.5% |
| 2014 | $7 | $86,200 +12.8% |
| 2012 | $7 -99% | $76,400 +23.6% |
| 2011 | $694 | $61,794 +1.7% |
| 2010 | -- | $60,762 -30.2% |
| 2009 | -- | $87,000 |
Find assessor info on the county website
Monthly payment
Est. payment
Payment breakdown
Explore the cost of this home by adjusting the details. Changes won't be saved.Climate risks
Neighborhood: 48414
Similar homes
- $425,0004 bd2 ba2.9k sqft11374 Lahring Rd, Byron, MI 48418For Sale
 MLS ID #20261042048, Sam Natchez, New Michigan Realty. Realcomp II
 - $459,9004 bd3 ba2.1k sqft7386 Dean Rd, Fenton, MI 48430For Sale
 MLS ID #20261066560, Trina Holt, Prime Real Estate & Associates. Realcomp II
 - $409,9004 bd2 ba1.5k sqft8370 W Rolston Rd, Linden, MI 48451For Sale
 MLS ID #20261049672, Patrick Starrs, RE/MAX Platinum-Fenton. Realcomp II
 - $429,9003 bd2 ba1.8k sqft8636 Hidden Lake Dr, Howell, MI 48855For Sale
 MLS ID #20261062006, Burt Smith, Caldera Real Estate Group. Realcomp II
 - $465,0004 bd3 ba2.4k sqft16189 Hill Forest Dr, Linden, MI 48451For SaleMLS ID #20261079874, Lida Athearn, Athearn Realty. Realcomp II
- $475,0003 bd2 ba2.8k sqft4423 Mason Rd, Howell, MI 48843For SaleMLS ID #20261042029, Michael Martz, NextHome One. Realcomp II
- $499,9994 bd4 ba2.5k sqft13268 Harborview Dr, Linden, MI 48451For SaleMLS ID #20261062399, Patrick Starrs, RE/MAX Platinum-Fenton. Realcomp II
- $450,0004 bd2 ba2.1k sqft3553 N State Rd, Owosso, MI 48867For SaleMLS ID #20261069988, Christian Brown, Oak and Stone Real Estate. Realcomp II
- $495,0003 bd2 ba1.4k sqft5569 S Corey Rd, Perry, MI 48872For Sale
 MLS ID #26025426, Christian Michael Braun, Re/Max Real Estate Professionals. MichRIC
 - $434,0004 bd4 ba2.4k sqft12443 Peabody Dr, Fenton, MI 48430For SaleMLS ID #20261079635, John T Sedlarik, The Sedlarik Group Realty LLC. Realcomp II
- $435,0003 bd3 ba2.3k sqft4240 Merriman Loop, Howell, MI 48843For SaleMLS ID #26052986, Hope Herron, Determined Realty LLC. MichRIC
- $459,9003 bd2 ba1.6k sqft16314 Red Fox Trl, Linden, MI 48451For SaleMLS ID #20261062865, Dan Mulvihill, Real Estate One-Brighton. Realcomp II
- $350,0003 bd3 ba2.4k sqft9371 Bennett Lake Rd, Fenton, MI 48430For SaleMLS ID #20261071540, Joseph Consiglio, Century 21 Curran & Oberski. Realcomp II
- $324,9003 bd1 ba2.5k sqft11028 Brimley Rd, Webberville, MI 48892For SaleMLS ID #20261060798, Stephen J Kashat, Real Estate One-W Blmfld. Realcomp II
- $409,9003 bd3 ba2.3k sqft7302 Geraldine Cir, Swartz Creek, MI 48473For SaleMLS ID #20261061003, Tamira Newman, The Agency of Gateway. Realcomp II
- $380,0004 bd2 ba2.1k sqft12293 Torrey Rd, Fenton, MI 48430For SaleMLS ID #20261078547, Francesca Joubran, Real Estate For A CAUSE. Realcomp II
- $375,0003 bd2 ba2k sqft310 Browning Dr, Howell, MI 48843For SaleMLS ID #20261075317, Todd Fedie, KW Realty Livingston. Realcomp II
- $349,9003 bd3 ba1.6k sqft15117 Locust Grove Dr, Byron, MI 48418For SaleMLS ID #20261055798, Keegan G Garrow, Century 21 Metro Brokers. Realcomp II
- $374,9004 bd4 ba2.7k sqft13063 Seymour Rd, Gaines, MI 48436For SaleMLS ID #20261065536, Stacy Daul, Berkshire Hathaway HomeServices Michigan Real Est. Realcomp II
