One of a kind UNRESTRICTED WATERFRONT property located in Swan Point! Imagine sitting on the covered back porch enjoying the evening bay breezes as the sun sets over San Antonio Bay. Turn the pier lights on and enjoy peaceful nighttime fishing. The pier offers two jet ski lifts, covered boat lift with tackle room and large deck area for bayside entertaining or fishing. The pier has a rail down one side with entry steps as does the bulkheading from the property. The modular home offers split bedroom, three bedroom two bath, utility room located close to kitchen, propane range, dishwasher and refrigerator to convey. Living room offers corner fireplace, sliding glass doors opening to covered deck and beautiful views of San Antonio Bay. The master bedroom also offers great views from the larger windows covering the southwest wall. The storage space on this property is AMAZING! Three separate, connected metal storage areas, the first is air conditioned with a separate room that was once a great outdoor kitchen, perfect for the fish fries and air conditioned entertaining. This space could easily be equipped again. Plumbing and a sink is just outside the kitchen area. Large open space with roll up door to use as a vehicle garage if desired. The middle space has larger garage door for the boat and other coastal toys. The third area could be air conditioned again for additional storage for tackle or a mancave. There is an area in the front of that unit to park the lawn mower or buggy. This property is a must see to appreciate all it has to offer and the potential to be!!!! Schedule your showing today.
Active
$625,000
1341 Swan Point Rd, Seadrift, TX 77983
3beds
1,680sqft
:
Get pre-qualified$4,953/mo
Single Family Residence
Built in 2010
0.32 Acres Lot
$-- Zestimate®
$372/sqft
$-- HOA
What's special
Propane rangePier lightsRefrigerator to conveyCovered back porch
- 10 days |
- 163 |
- 5 |
Likely to sell faster than
Zillow last checked:
Listing updated:
Listed by:
Cynthia Wittnebert Alford 361-785-3424,
Bay Breeze Real Estate, Inc.
Source: Central Texas MLS,MLS#: 619855 Originating MLS: Victoria Area Association of REALTORS
Originating MLS: Victoria Area Association of REALTORSFacts & features
Interior
Bedrooms & bathrooms
- Bedrooms: 3
- Bathrooms: 2
- Full bathrooms: 2
Heating
- Electric, Fireplace(s)
Cooling
- Central Air, Wall/Window Unit(s)
Appliances
- Included: Dishwasher, Electric Water Heater, Gas Range, Refrigerator, Range Hood, Water Heater, Some Gas Appliances, Microwave, Range
- Laundry: Electric Dryer Hookup, Laundry Room
Features
- Ceiling Fan(s), Double Vanity, Kitchen/Dining Combo, Split Bedrooms, Storage, Skylights, Tub Shower, Window Treatments, Eat-in Kitchen, Pantry, Solid Surface Counters
- Flooring: Carpet, Laminate
- Windows: Double Pane Windows, Skylight(s), Window Treatments
- Attic: None
- Has fireplace: Yes
- Fireplace features: Living Room, Wood Burning
Interior area
- Total interior livable area: 1,680 sqft
Video & virtual tour
Property
Parking
- Total spaces: 2
- Parking features: Garage
- Garage spaces: 2
Features
- Levels: One
- Stories: 1
- Patio & porch: Covered, Porch
- Exterior features: Porch, Rain Gutters, Storage
- Pool features: None
- Fencing: Chain Link
- Has view: Yes
- View description: Water
- Has water view: Yes
- Water view: Water
- Waterfront features: Boat Ramp/Lift Access, Dock Access, Water Access, Other
- Body of water: Water Access,Water View,Waterfront
Lot
- Size: 0.32 Acres
Details
- Additional structures: Boat House, Outbuilding, Storage
- Parcel number: 29741, 81121
Construction
Type & style
- Home type: SingleFamily
- Architectural style: Modular/Prefab
- Property subtype: Single Family Residence
Materials
- Brick Veneer, Frame, HardiPlank Type
- Foundation: Concrete Perimeter
- Roof: Composition,Metal,Shingle
Condition
- Resale
- Year built: 2010
Utilities & green energy
- Sewer: Not Connected (at lot), Public Sewer, Septic Tank
- Water: Private, Well
- Utilities for property: Electricity Available, Fiber Optic Available, High Speed Internet Available, Phone Available
Community & HOA
Community
- Features: Boat Facilities, Dock, Fishing, Pier, Playground, Park
- Security: Prewired
- Subdivision: Swan Point
HOA
- Has HOA: No
Location
- Region: Seadrift
Financial & listing details
- Price per square foot: $372/sqft
- Tax assessed value: $56,320
- Annual tax amount: $788
- Date on market: 7/16/2026
- Cumulative days on market: 12 days
- Listing agreement: Exclusive Right To Sell
- Listing terms: Cash,Conventional,FHA,USDA Loan,VA Loan
- Electric utility on property: Yes
- Road surface type: Paved
Estimated market value
Not available
Estimated sales range
Not available
Not available
Price history
| Date | Event | Price |
|---|---|---|
| 7/17/2026 | Listed for sale | $625,000$372/sqft |
Source:  Central Texas MLS #619855 Report a problem Central Texas MLS #619855 Report a problem | ||
Public tax history
| Year | Property taxes | Tax assessment |
|---|---|---|
| 2025 | $788 | $56,320 |
Find assessor info on the county website
Monthly payment
Est. payment
Payment breakdown
Explore the cost of this home by adjusting the details. Changes won't be saved.Climate risks
Neighborhood: 77983
Nearby schools
GreatSchools rating
- 7/10Seadrift SchoolGrades: PK-8Distance: 2.7 mi
- 5/10Calhoun High SchoolGrades: 9-12Distance: 16.6 mi
- 4/10Travis Middle SchoolGrades: 6-8Distance: 16.5 mi
Schools provided by the listing agent
- District: Calhoun County ISD
Source: Central Texas MLS. This data may not be complete. We recommend contacting the local school district to confirm school assignments for this home.
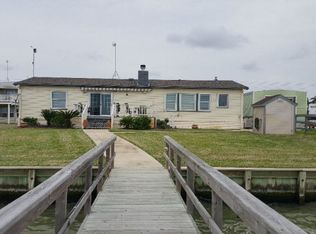
- $311,4003 bd3 ba1.6k sqft1351 Swan Point Rd, Seadrift, TX 77983Off Market
- $432,5003 bd2 ba1.9k sqft1321 Swan Point Rd, Seadrift, TX 77983Off Market
- $157,1002 bd1 ba896 sqft1330 Swan Point Rd, Seadrift, TX 77983Off Market
- $369,1002 bd2 ba1.3k sqft1350 Swan Point Rd, Seadrift, TX 77983Off Market
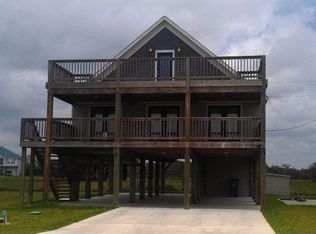
- $196,1002 bd1 ba1.2k sqft1305 Swan Point Rd, Seadrift, TX 77983Off Market
- $326,5002 bd3 ba1.4k sqft1320 Swan Point Rd, Seadrift, TX 77983Off Market
- $343,3003 bd2 ba1.2k sqft1391 Swan Point Rd, Seadrift, TX 77983Off Market
- $84,000-- bd-- ba-- sqft1386 Swan Point Rd, Seadrift, TX 77983Off Market
A local agent can set up tours, give advice and negotiate with sellers.
Similar homes
- $625,0003 bd2 ba2k sqft446 Gibb Blvd, Seadrift, TX 77983Active
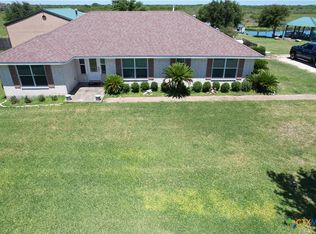
 MLS ID #617994, Cynthia Wittnebert Alford, Bay Breeze Real Estate, Inc.. Central Texas MLS
 - $328,0003 bd2 ba2k sqft1504 W Saint Louis Ave, Seadrift, TX 77983Active
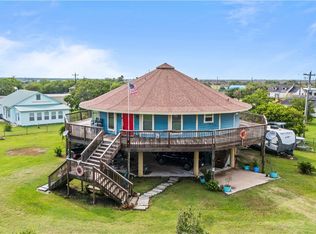 MLS ID #567893, Tracy Graves, RE/MAX Land & Homes. Central Texas MLS
 - $319,0003 bd3 ba1.1k sqft205 E Bay Ave, Seadrift, TX 77983Active
 MLS ID #611059, John Davis, RE/MAX Land & Homes. Central Texas MLS
 - $540,0003 bd2 ba1k sqft1243 Guadalupe River Dr, Tivoli, TX 77990Active
 MLS ID #618503, Kathleen A Lambright, Pooley Land & Realty Company. Central Texas MLS
 - $589,0003 bd3 ba2.2k sqft164 Connelley Ln, Pt O Connor, TX 77982For SaleMLS ID #471899, Tracy Pershall, Red Dirt Realty Group. South Texas MLS
- $599,0004 bd3 ba2.3k sqft174 Riley Ln, Pt O Connor, TX 77982ActiveMLS ID #579772, Brenda G Carter, Russell Cain Real Estate, Port O'Connor. Central Texas MLS
- $639,0004 bd3 ba2.1k sqft64 Coastal Oaks Loop, Port O Connor, TX 77982For SaleMLS ID #10195840, Aaron Hunt, Hunt Realty. HAR
- $589,0004 bd3 ba1.9k sqft14th Olive St, Pt O Connor, TX 77982ActiveMLS ID #607355, Bill E Tigrett, Tigrett Real Estate. Central Texas MLS
- $315,0004 bd3 ba1.4k sqft19 Dewberry Ln, Seadrift, TX 77983ActiveMLS ID #569606, Mallory Japko, Compass RE Texas, LLC. Central Texas MLS
- $579,9003 bd2 ba2k sqft911 W Madison Ave, Port O Connor, TX 77982ActiveMLS ID #615184, Cynthia Wittnebert Alford, Bay Breeze Real Estate, Inc.. Central Texas MLS
- $625,0005 bd4 ba2.4k sqft117 E Harbor Dr, Port Lavaca, TX 77979For SaleMLS ID #36725658, Dallas Franklin, RE/MAX Land & Homes on the Bay. HAR
- $599,9004 bd3 ba2.3k sqft27 Marlin Azul Ln, Pt O Connor, TX 77982ActiveMLS ID #616484, Renee McKinney, RE/MAX Land & Homes. Central Texas MLS
- $599,9992 bd3 ba1.6k sqft904 W Polk St, Port O Connor, TX 77982For SaleMLS ID #20871017, Jill Goode. NTREIS
- $574,9005 bd3 ba1.5k sqft211 W Taylor Ave, Port O Connor, TX 77982ActiveMLS ID #607904, Becky Spicak, RE/MAX Land & Homes on the Bay. Central Texas MLS
- $549,0002 bd3 ba1.5k sqft515 S 13th St, Pt Oconnor, TX 77982ActiveMLS ID #619467, Bill E Tigrett, Tigrett Real Estate. Central Texas MLS
- $650,0004 bd3 ba2.4k sqft509 W Monroe Ave, Port O Connor, TX 77982For SaleMLS ID #6844747, Gilbert Soltermack, The Ron Brown Company. HAR
- $689,0004 bd4 ba2.1k sqft108 Koinonia Ct, Port O Connor, TX 77982ActiveMLS ID #610868, Denise Wuensche, Cornerstone Properties. Central Texas MLS
- $697,0004 bd4 ba2.2k sqft411 N Washington Blvd, Port O Connor, TX 77982ActiveMLS ID #616798, Brenda G Carter, Russell Cain Real Estate, Port O'Connor. Central Texas MLS
- $499,0003 bd2 ba1.4k sqft1065 N Ocean Dr, Port LaVaca, TX 77979For Sale
 MLS ID #1876092, Natalie Purcell TREC #561439, MONARCH RESIDENTIAL MANAGEMENT. LERA MLS
 - $624,0004 bd3 ba2k sqft74 Whooping Crane St, Port O Connor, TX 77982ActiveMLS ID #605091, Becky Spicak, RE/MAX Land & Homes on the Bay. Central Texas MLS
