Situated on a picture perfect .81-acre lot on a dead-end street within Flamingo Heights Subdivision with NO rear neighbors, this cherished 3-bedroom, 1.5 bath nearly 1,800 square foot brick/vinyl sided ranch style home has been SO well loved by the current owners for the past several decades! Just minutes from town and within Chester-East Lincoln school district, you will NOT want to miss this rare opportunity! The move-in ready interior boasts an inviting foyer, comfortable living room with a gas log fireplace, expansive eat-in kitchen basked by natural light complete with a center island/breakfast bar in addition to ample room for a large table and chairs, wonderful rear sunroom addition with cathedral ceilings, three comfortable bedrooms including a front facing primary suite with a private adjacent half bath, and a full hall comparted bath with a top of the line newer walk-in shower in addition to convenient laundry facilities. Property also features a 2+ car attached garage, rear deck, privacy fenced back portion of yard (inground pool filled in in recent years), architectural roof, Generac whole house generator, two large rear storage sheds, and all appliances to remain upon settlement for new owner(s) including washer and dryer. Pear, apple, and walnut trees on parcel, too! Private well/septic system on premises. Welcome home!
For sale
$219,000
1311 1411th Ave, Lincoln, IL 62656
3beds
1,760sqft
Single Family Residence, Residential
Built in 1977
0.81 Acres Lot
$211,600 Zestimate®
$124/sqft
$-- HOA
What's special
Gas log fireplaceDead-end streetThree comfortable bedroomsMove-in ready interiorExpansive eat-in kitchenInviting foyerNatural light
- 1 day
- 253
- 27
Zillow last checked:
Listing updated:
Listed by:
Seth A Goodman 217-737-3742,
ME Realty
Source: RMLS Alliance as distributed by MLS GRID,MLS#: CA1047320 Originating MLS: Capital Area Association of Realtors
Facts & features
Interior
Bedrooms & bathrooms
- Bedrooms: 3
- Bathrooms: 2
- Full bathrooms: 1
- 1/2 bathrooms: 1
Bedroom 1
- Level: Main
- Dimensions: 11ft 0in x 13ft 0in
Bedroom 2
- Level: Main
- Dimensions: 11ft 0in x 14ft 0in
Bedroom 3
- Level: Main
- Dimensions: 11ft 0in x 10ft 0in
Other
- Level: Main
- Dimensions: 23ft 0in x 9ft 0in
Additional room
- Description: Sunroom
- Level: Main
- Dimensions: 15ft 0in x 11ft 0in
Kitchen
- Level: Main
- Dimensions: 23ft 0in x 9ft 0in
Laundry
- Level: Main
Living room
- Level: Main
- Dimensions: 15ft 0in x 19ft 0in
Main level
- Area: 1760
Heating
- Forced Air, Propane Rented
Cooling
- Central Air
Appliances
- Included: Dishwasher, Dryer, Microwave, Range, Refrigerator, Washer
Features
- Ceiling Fan(s)
- Windows: Blinds
- Basement: Crawl Space
- Number of fireplaces: 1
- Fireplace features: Gas Log, Living Room
Interior area
- Total structure area: 1,760
- Total interior livable area: 1,760 sqft
Video & virtual tour
Property
Parking
- Total spaces: 2
- Parking features: Attached, Paved
- Attached garage spaces: 2
Features
- Patio & porch: Deck, Porch
Lot
- Size: 0.81 Acres
- Features: Level
Details
- Additional structures: Shed(s)
- Parcel number: 0730300550
Construction
Type & style
- Home type: SingleFamily
- Architectural style: Ranch
- Property subtype: Single Family Residence, Residential
Materials
- Brick, Vinyl Siding
- Foundation: Block, Concrete Perimeter
- Roof: Shingle
Condition
- New construction: No
- Year built: 1977
Utilities & green energy
- Sewer: Septic Tank
- Water: Private
Community & HOA
Community
- Subdivision: Flamingo Height
Location
- Region: Lincoln
Financial & listing details
- Price per square foot: $124/sqft
- Tax assessed value: $158,700
- Annual tax amount: $3,398
- Date on market: 10/23/2026
Estimated market value
$211,600
$201,000 - $222,000
$1,856/mo
Price history
| Date | Event | Price |
|---|---|---|
| 10/23/2026 | Listed for sale | $219,000$124/sqft |
Source:  RMLS Alliance as distributed by MLS GRID #CA1047320 Report a problem | ||
Public tax history
| Year | Property taxes | Tax assessment |
|---|---|---|
| 2024 | $3,119 +11.3% | $52,900 +10% |
| 2023 | $2,801 +9% | $48,090 +8% |
| 2022 | $2,569 +2% | $44,530 +1.8% |
| 2021 | $2,519 -0.5% | $43,730 |
| 2020 | $2,531 +0.9% | $43,730 |
| 2019 | $2,507 +2.9% | $43,730 |
| 2018 | $2,435 +104% | $43,730 +5.1% |
| 2017 | $1,194 | $41,620 +2% |
| 2016 | -- | $40,800 |
| 2015 | -- | -- |
Find assessor info on the county website
Monthly payment
Est. payment
Payment breakdown
Explore the cost of this home by adjusting the details. Changes won't be saved.Climate risks
Neighborhood: 62656
Nearby schools
Schools provided by the listing agent
- Elementary: Chester-East Lincoln
- High: Lincoln
Source: RMLS Alliance as distributed by MLS GRID. This data may not be complete. We recommend contacting the local school district to confirm school assignments for this home.
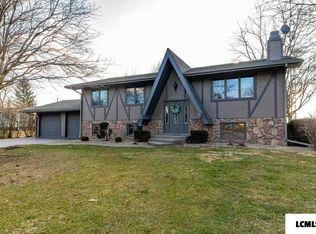
Similar homes
- $--3 bd2 ba1k sqft1122 Pekin St, Lincoln, IL 62656Auction
 ServiceLink Auction
- $--3 bd1 ba1.1k sqft725 Oklahoma Ave, Lincoln, IL 62656Auction
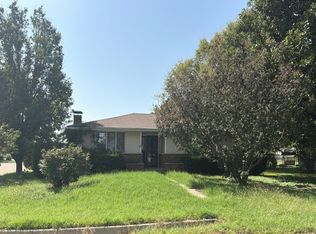 Auction.com 2
- $--3 bd2 ba1.5k sqft533 N Logan St, Lincoln, IL 62656Auction
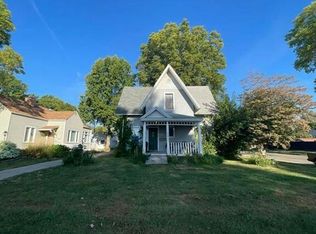 Auction.com 2
- $--4 bd1 ba2k sqft519 N Monroe St, Lincoln, IL 62656Auction
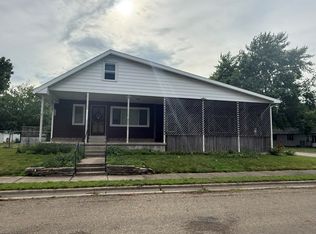 ServiceLink Auction
- $200,0003 bd2 ba1.7k sqft902 Decatur St, Lincoln, IL 62656For Sale
 MLS ID #CA1046950, Seth A Goodman, ME Realty. RMLS Alliance as distributed by MLS GRID
- $229,9004 bd3 ba1.9k sqft403 Wyatt Ave, Lincoln, IL 62656For SaleMLS ID #CA1046444, Diane A Schriber, ME Realty. RMLS Alliance as distributed by MLS GRID
- $194,9003 bd2 ba1.5k sqft215 Mayfair Dr, Lincoln, IL 62656For SaleMLS ID #CA1046827, Chris Ciaccio, ME Realty. RMLS Alliance as distributed by MLS GRID
- $135,0003 bd2 ba1.3k sqft606 Oglesby Ave, Lincoln, IL 62656For SaleMLS ID #CA1047250, Ty Tucker, ME Realty. RMLS Alliance as distributed by MLS GRID
- $200,0004 bd3 ba1.9k sqft15 Ophir Ave, Lincoln, IL 62656For SaleMLS ID #CA1046400, Seth A Goodman, ME Realty. RMLS Alliance as distributed by MLS GRID
- $179,0003 bd2 ba2.3k sqft931 1575th St, Lincoln, IL 62656For SaleMLS ID #CA1046032, Seth A Goodman, ME Realty. RMLS Alliance as distributed by MLS GRID
- $189,9003 bd2 ba1.4k sqft755 13th St, Lincoln, IL 62656For SaleMLS ID #CA1046659, Ty Tucker, ME Realty. RMLS Alliance as distributed by MLS GRID
- $237,5005 bd2 ba2k sqft1033 N State St, Lincoln, IL 62656For SaleMLS ID #CA1046576, Seth A Goodman, ME Realty. RMLS Alliance as distributed by MLS GRID
- $139,9003 bd1 ba988 sqft449 9th St, Lincoln, IL 62656For SaleMLS ID #CA1047160, Becky S Werth, Werth & Assoc, REALTORS. RMLS Alliance as distributed by MLS GRID
- $124,9003 bd2 ba1.3k sqft512 Frorer Ave, Lincoln, IL 62656For SaleMLS ID #CA1046216, Ty Tucker, ME Realty. RMLS Alliance as distributed by MLS GRID
- $172,5002 bd2 ba1k sqft333 S Elm St, Lincoln, IL 62656For SaleMLS ID #PA1269326, Shelly Rigelwood, Jim Maloof Realty, Inc.. RMLS Alliance as distributed by MLS GRID
- $225,0003 bd2 ba1.5k sqft28457 Tutman Rd, Greenview, IL 62642For SaleMLS ID #CA1046658, Kim Wenda, RE/MAX Professionals. RMLS Alliance as distributed by MLS GRID
- $135,0002 bd1 ba893 sqft221 N Sherman St, Lincoln, IL 62656For SaleMLS ID #CA1047143, Seth A Goodman, ME Realty. RMLS Alliance as distributed by MLS GRID
- $225,0003 bd2 ba2.1k sqft607 NW Race St, Atlanta, IL 61723For SaleMLS ID #CA1046489, Ty Tucker, ME Realty. RMLS Alliance as distributed by MLS GRID
- $115,0003 bd2 ba1.1k sqft414 S McLean St, Lincoln, IL 62656For SaleMLS ID #CA1041381, Seth A Goodman, ME Realty. RMLS Alliance as distributed by MLS GRID
