Major price reduction!!! SO much space and Beautifully transformed with lovely, contemporary interior, many new Pella Windows, All new plumbing and electrical, including the breaker box, All new HVAC system and new exterior doors. Striking vinyl sided exterior with high curb appeal beautifully trimmed out and has a unique and spacious front porch leading into a 7x10 ft. foyer for greeting guests. The roof is only seven years old, The kitchen comes fully equipped and new throughout, including high quality stainless steel appliances, gorgeous countertops & a spacious adjoining dining area. Main floor laundry is a plus, also on the main floor you'll find a master bedroom & full adjoining bath. Fabulously designed staircase & a front facing living room or 5th bedroom, your choice! Floored attic & large basement provide additional storage space. Conveniently located on the boulevard within easy walking distance to shopping, recreation center, schools, sitting on a large corner lot and with a detached, one car garage that has also been re-furbished inside, and with a new asphalt driveway leading to it! Owner will consider having the door opening widened into the front parlor/bedroom if desired.
For sale
Price cut: $10K (10/5)
$229,900
403 Wyatt Ave, Lincoln, IL 62656
4beds
1,919sqft
Single Family Residence, Residential
Built in 1897
9,000 Square Feet Lot
$225,700 Zestimate®
$120/sqft
$-- HOA
What's special
Contemporary interiorLarge corner lotFabulously designed staircaseSpacious adjoining dining areaMany new pella windowsMain floor laundryNew exterior doors
- 43 days
- 476
- 54
Zillow last checked:
Listing updated:
Listed by:
Diane A Schriber 217-737-7770,
ME Realty
Source: RMLS Alliance as distributed by MLS GRID,MLS#: CA1046444 Originating MLS: Capital Area Association of Realtors
Facts & features
Interior
Bedrooms & bathrooms
- Bedrooms: 4
- Bathrooms: 3
- Full bathrooms: 2
- 1/2 bathrooms: 1
Bedroom 1
- Level: Main
- Dimensions: 13ft 0in x 13ft 0in
Bedroom 2
- Level: Upper
- Dimensions: 13ft 0in x 11ft 4in
Bedroom 3
- Level: Upper
- Dimensions: 11ft 0in x 9ft 0in
Bedroom 4
- Level: Main
- Dimensions: 14ft 0in x 8ft 8in
Other
- Level: Main
- Dimensions: 15ft 0in x 14ft 0in
Additional room
- Description: Living room or bedroom
- Level: Main
- Dimensions: 15ft 0in x 14ft 0in
Family room
- Level: Main
Kitchen
- Level: Main
- Dimensions: 11ft 0in x 11ft 0in
Laundry
- Level: Main
- Dimensions: 5ft 0in x 5ft 0in
Living room
- Level: Main
- Dimensions: 15ft 0in x 14ft 0in
Main level
- Area: 1019
Upper level
- Area: 900
Heating
- Electric, Forced Air
Cooling
- Central Air
Appliances
- Included: Dishwasher, Dryer, Microwave, Range, Refrigerator, Washer
Features
- Windows: Replacement Windows
- Basement: Crawl Space,Daylight,Egress Window(s),Partial,Unfinished
Interior area
- Total structure area: 1,919
- Total interior livable area: 1,919 sqft
Property
Parking
- Total spaces: 1
- Parking features: Detached, On Street, Paved
- Garage spaces: 1
- Has uncovered spaces: Yes
Features
- Levels: Two
- Patio & porch: Deck, Porch, Screened
Lot
- Size: 9,000 Square Feet
- Dimensions: 60 x 150
- Features: Corner Lot, Level
Details
- Parcel number: 0829001200
Construction
Type & style
- Home type: SingleFamily
- Property subtype: Single Family Residence, Residential
Materials
- Frame, Vinyl Siding
- Foundation: Brick/Mortar
- Roof: Shingle
Condition
- New construction: No
- Year built: 1897
Utilities & green energy
- Sewer: Public Sewer
- Water: Public
- Utilities for property: Cable Available
Community & HOA
Community
- Subdivision: None
Location
- Region: Lincoln
Financial & listing details
- Price per square foot: $120/sqft
- Tax assessed value: $94,230
- Annual tax amount: $2,469
- Date on market: 9/11/2026
- Cumulative days on market: 44 days
- Road surface type: Paved
Estimated market value
$225,700
$214,000 - $237,000
$1,595/mo
Price history
| Date | Event | Price |
|---|---|---|
| 10/5/2026 | Price change | $229,900-4.2%$120/sqft |
Source:  RMLS Alliance as distributed by MLS GRID #CA1046444 Report a problem | ||
| 9/25/2026 | Price change | $239,900-4%$125/sqft |
Source: RMLS Alliance as distributed by MLS GRID #CA1046444 Report a problem | ||
| 9/11/2026 | Listed for sale | $249,900+899.6%$130/sqft |
Source: RMLS Alliance as distributed by MLS GRID #CA1046444 Report a problem | ||
| 7/23/2025 | Sold | $25,000-37.3%$13/sqft |
Source: RMLS Alliance as distributed by MLS GRID #CA1035106 Report a problem | ||
| 6/26/2025 | Pending sale | $39,900$21/sqft |
Source: RMLS Alliance as distributed by MLS GRID #CA1035106 Report a problem | ||
| 3/18/2025 | Listed for sale | $39,900$21/sqft |
Source: RMLS Alliance as distributed by MLS GRID #CA1035106 Report a problem | ||
Public tax history
| Year | Property taxes | Tax assessment |
|---|---|---|
| 2024 | $2,329 +6.7% | $31,410 +8% |
| 2023 | $2,183 +4.4% | $29,080 +7% |
| 2022 | $2,090 +5.1% | $27,180 +4.2% |
| 2021 | $1,989 +1.8% | $26,090 +1.5% |
| 2020 | $1,954 +2.8% | $25,700 +2% |
| 2019 | $1,902 +1.4% | $25,200 |
| 2018 | $1,876 +95.7% | $25,200 +2% |
| 2017 | $959 -45% | $24,710 +0.1% |
| 2016 | $1,744 | $24,680 +2.7% |
| 2015 | $1,744 | $24,040 |
| 2014 | $1,744 | $24,040 +5.3% |
| 2013 | $1,744 | $22,820 -1.8% |
| 2012 | $1,744 +2.2% | $23,240 +0.2% |
| 2011 | $1,707 +1.6% | $23,200 +0.1% |
| 2010 | $1,681 | $23,180 |
Find assessor info on the county website
Monthly payment
Est. payment
Payment breakdown
Explore the cost of this home by adjusting the details. Changes won't be saved.Climate risks
Neighborhood: 62656
Nearby schools
Schools provided by the listing agent
- Middle: Lincoln Jr High
Source: RMLS Alliance as distributed by MLS GRID. This data may not be complete. We recommend contacting the local school district to confirm school assignments for this home.
Similar homes
- $--4 bd2 ba2.8k sqft107 N Union St, Lincoln, IL 62656Auction
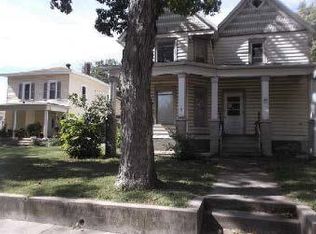 ServiceLink Auction
- $237,5005 bd2 ba2k sqft1033 N State St, Lincoln, IL 62656For Sale

 MLS ID #CA1046576, Seth A Goodman, ME Realty. RMLS Alliance as distributed by MLS GRID
- $200,0003 bd2 ba1.7k sqft902 Decatur St, Lincoln, IL 62656For Sale
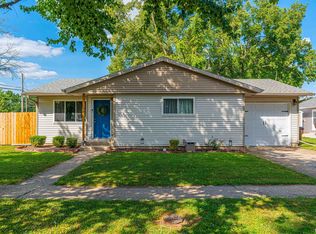 MLS ID #CA1046950, Seth A Goodman, ME Realty. RMLS Alliance as distributed by MLS GRID
- $--3 bd2 ba1.5k sqft533 N Logan St, Lincoln, IL 62656Auction
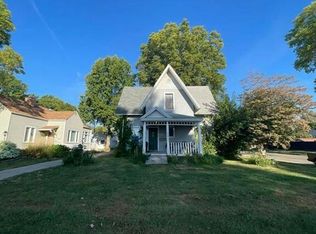 Auction.com 2
- $200,0004 bd3 ba1.9k sqft15 Ophir Ave, Lincoln, IL 62656For SaleMLS ID #CA1046400, Seth A Goodman, ME Realty. RMLS Alliance as distributed by MLS GRID
- $135,0003 bd2 ba1.3k sqft606 Oglesby Ave, Lincoln, IL 62656For SaleMLS ID #CA1047250, Ty Tucker, ME Realty. RMLS Alliance as distributed by MLS GRID
- $124,9003 bd2 ba1.3k sqft512 Frorer Ave, Lincoln, IL 62656For SaleMLS ID #CA1046216, Ty Tucker, ME Realty. RMLS Alliance as distributed by MLS GRID
- $179,0003 bd2 ba2.3k sqft931 1575th St, Lincoln, IL 62656For SaleMLS ID #CA1046032, Seth A Goodman, ME Realty. RMLS Alliance as distributed by MLS GRID
- $115,0003 bd2 ba1.1k sqft414 S McLean St, Lincoln, IL 62656For SaleMLS ID #CA1041381, Seth A Goodman, ME Realty. RMLS Alliance as distributed by MLS GRID
- $172,5002 bd2 ba1k sqft333 S Elm St, Lincoln, IL 62656For SaleMLS ID #PA1269326, Shelly Rigelwood, Jim Maloof Realty, Inc.. RMLS Alliance as distributed by MLS GRID
- $225,0003 bd2 ba2.1k sqft607 NW Race St, Atlanta, IL 61723For SaleMLS ID #CA1046489, Ty Tucker, ME Realty. RMLS Alliance as distributed by MLS GRID
- $225,0003 bd2 ba1.5k sqft28457 Tutman Rd, Greenview, IL 62642For SaleMLS ID #CA1046658, Kim Wenda, RE/MAX Professionals. RMLS Alliance as distributed by MLS GRID
- $185,0003 bd2 ba1.9k sqft812 S Locust St, Delavan, IL 61734For SaleMLS ID #PA1271181, Stacey Candler, Sunflower Real Estate Group, LLC. RMLS Alliance as distributed by MLS GRID
- $175,0004 bd2 ba1.8k sqft200 NE 2nd St, Atlanta, IL 61723For SaleMLS ID #CA1045497, Diane A Schriber, ME Realty. RMLS Alliance as distributed by MLS GRID
- $165,0003 bd3 ba2.6k sqft508 N Washington St, Mount Pulaski, IL 62548For SaleMLS ID #CA1041947, Pamela M Schreiner, Werth & Assoc, REALTORS. RMLS Alliance as distributed by MLS GRID
- $164,9003 bd2 ba1.8k sqft400 S East St, Mc Lean, IL 61754For SaleMLS ID #PA1269099, Tim R Weir, Henderson-Weir Agency Inc. RMLS Alliance as distributed by MLS GRID
