215 Mayfair Dr. is a wonderful 3 bedroom, 1.5 bath ranch home located in the Mayfair subdivision. With no rear neighbors, 215 Mayfair Dr. offers so much more than meets the eye. On the main level, you will notice the large living room, the 3 good-sized bedrooms, recently remodeled kitchen that features updated quartz countertops and cabinets which have handy pull-out shelving--so convenient. Off the kitchen is the charming enclosed three season room-perfect for relaxing and entertaining. 215 Mayfair Dr. has a full basement and is partially finished that offers even more living space as well as another 1/2 bath, the washer/dryer, mechanicals plus lots of space for storage. Other features include the attached garage with an additional workshop in the back, the partially fenced-in yard, and several custom made built-ins that are throughout the home--so handy. With so much to offer, 215 Mayfair Dr. is a great home and will be enjoyed my its new owners. Act quickly, 215 Mayfair Drive will not last long.
For sale
Price cut: $5K (10/7)
$194,900
215 Mayfair Dr, Lincoln, IL 62656
3beds
1,528sqft
Single Family Residence, Residential
Built in 1958
8,125 Square Feet Lot
$190,900 Zestimate®
$128/sqft
$-- HOA
What's special
Partially fenced-in yardRecently remodeled kitchenUpdated quartz countertops
- 25 days
- 629
- 60
Likely to sell faster than
Zillow last checked:
Listing updated:
Listed by:
Chris Ciaccio 217-314-9262,
ME Realty
Source: RMLS Alliance as distributed by MLS GRID,MLS#: CA1046827 Originating MLS: Capital Area Association of Realtors
Facts & features
Interior
Bedrooms & bathrooms
- Bedrooms: 3
- Bathrooms: 2
- Full bathrooms: 1
- 1/2 bathrooms: 1
Bedroom 1
- Level: Main
- Dimensions: 11ft 0in x 11ft 0in
Bedroom 2
- Level: Main
- Dimensions: 11ft 0in x 10ft 0in
Bedroom 3
- Level: Main
- Dimensions: 11ft 0in x 8ft 0in
Other
- Level: Main
- Dimensions: 10ft 0in x 8ft 0in
Other
- Area: 400
Kitchen
- Level: Main
- Dimensions: 13ft 0in x 8ft 0in
Living room
- Level: Main
- Dimensions: 17ft 0in x 11ft 0in
Main level
- Area: 1128
Upper level
- Area: 0
Heating
- Forced Air
Cooling
- Central Air
Appliances
- Included: Gas Water Heater
Features
- Basement: Full,Partially Finished
- Number of fireplaces: 1
Interior area
- Total structure area: 1,128
- Total interior livable area: 1,528 sqft
Property
Parking
- Total spaces: 1
- Parking features: Attached, On Street
- Attached garage spaces: 1
- Has uncovered spaces: Yes
Lot
- Size: 8,125 Square Feet
- Dimensions: 65 x 125
- Features: Level
Details
- Parcel number: 0840101400
Construction
Type & style
- Home type: SingleFamily
- Property subtype: Single Family Residence, Residential
Materials
- Vinyl Siding
- Roof: Shingle
Condition
- New construction: No
- Year built: 1958
Utilities & green energy
- Sewer: Public Sewer
- Water: Public
Community & HOA
Community
- Subdivision: Lincoln
Location
- Region: Lincoln
Financial & listing details
- Price per square foot: $128/sqft
- Tax assessed value: $117,990
- Annual tax amount: $3,227
- Date on market: 9/29/2026
- Cumulative days on market: 27 days
Estimated market value
$190,900
$181,000 - $200,000
$1,348/mo
Price history
| Date | Event | Price |
|---|---|---|
| 10/7/2026 | Price change | $194,900-2.5%$128/sqft |
Source:  RMLS Alliance as distributed by MLS GRID #CA1046827 Report a problem | ||
| 9/29/2026 | Listed for sale | $199,900+7.7%$131/sqft |
Source: RMLS Alliance as distributed by MLS GRID #CA1046827 Report a problem | ||
| 9/20/2024 | Sold | $185,600+3.2%$121/sqft |
Source: RMLS Alliance as distributed by MLS GRID #CA1031081 Report a problem | ||
| 8/13/2024 | Pending sale | $179,900$118/sqft |
Source: RMLS Alliance as distributed by MLS GRID #CA1031081 Report a problem | ||
| 8/10/2024 | Listed for sale | $179,900$118/sqft |
Source: RMLS Alliance as distributed by MLS GRID #CA1031081 Report a problem | ||
Public tax history
| Year | Property taxes | Tax assessment |
|---|---|---|
| 2024 | $3,056 +6.2% | $39,330 +8% |
| 2023 | $2,877 +4% | $36,420 +7% |
| 2022 | $2,767 +4.7% | $34,040 +4.2% |
| 2021 | $2,642 +1.6% | $32,680 +1.5% |
| 2020 | $2,599 +2.6% | $32,200 +2% |
| 2019 | $2,533 +1.2% | $31,570 |
| 2018 | $2,501 +87% | $31,570 +2% |
| 2017 | $1,338 -30.9% | $30,950 +0.1% |
| 2016 | $1,936 | $30,920 +18.9% |
| 2015 | $1,936 | $26,000 |
| 2014 | $1,936 | $26,000 +5.3% |
| 2013 | $1,936 | $24,680 -1.8% |
| 2012 | $1,936 +2.2% | $25,130 +0.2% |
| 2011 | $1,895 +1.6% | $25,090 +0.1% |
| 2010 | $1,865 | $25,060 |
Find assessor info on the county website
Monthly payment
Est. payment
Payment breakdown
Explore the cost of this home by adjusting the details. Changes won't be saved.Climate risks
Neighborhood: 62656
Similar homes
- $--3 bd1 ba1.1k sqft725 Oklahoma Ave, Lincoln, IL 62656Auction
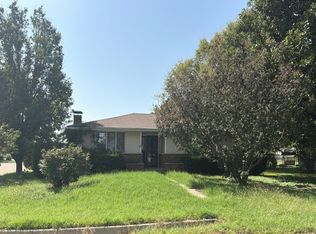 Auction.com 2
- $--3 bd2 ba1k sqft1122 Pekin St, Lincoln, IL 62656Auction
 ServiceLink Auction
- $200,0003 bd2 ba1.7k sqft902 Decatur St, Lincoln, IL 62656For Sale
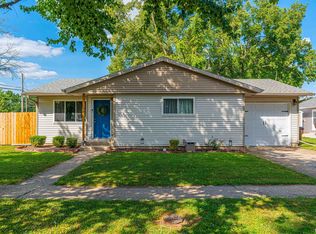
 MLS ID #CA1046950, Seth A Goodman, ME Realty. RMLS Alliance as distributed by MLS GRID
- $200,0004 bd3 ba1.9k sqft15 Ophir Ave, Lincoln, IL 62656For Sale
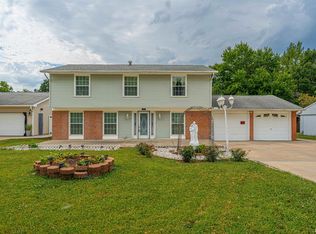 MLS ID #CA1046400, Seth A Goodman, ME Realty. RMLS Alliance as distributed by MLS GRID
- $219,0003 bd2 ba1.7k sqft1311 1411th Ave, Lincoln, IL 62656For SaleMLS ID #CA1047320, Seth A Goodman, ME Realty. RMLS Alliance as distributed by MLS GRID
- $189,9003 bd2 ba1.4k sqft755 13th St, Lincoln, IL 62656For SaleMLS ID #CA1046659, Ty Tucker, ME Realty. RMLS Alliance as distributed by MLS GRID
- $135,0003 bd2 ba1.3k sqft606 Oglesby Ave, Lincoln, IL 62656For SaleMLS ID #CA1047250, Ty Tucker, ME Realty. RMLS Alliance as distributed by MLS GRID
- $229,9004 bd3 ba1.9k sqft403 Wyatt Ave, Lincoln, IL 62656For SaleMLS ID #CA1046444, Diane A Schriber, ME Realty. RMLS Alliance as distributed by MLS GRID
- $237,5005 bd2 ba2k sqft1033 N State St, Lincoln, IL 62656For SaleMLS ID #CA1046576, Seth A Goodman, ME Realty. RMLS Alliance as distributed by MLS GRID
- $139,9003 bd1 ba988 sqft449 9th St, Lincoln, IL 62656For SaleMLS ID #CA1047160, Becky S Werth, Werth & Assoc, REALTORS. RMLS Alliance as distributed by MLS GRID
- $172,5002 bd2 ba1k sqft333 S Elm St, Lincoln, IL 62656For SaleMLS ID #PA1269326, Shelly Rigelwood, Jim Maloof Realty, Inc.. RMLS Alliance as distributed by MLS GRID
- $135,0002 bd1 ba893 sqft221 N Sherman St, Lincoln, IL 62656For SaleMLS ID #CA1047143, Seth A Goodman, ME Realty. RMLS Alliance as distributed by MLS GRID
- $124,9003 bd2 ba1.3k sqft512 Frorer Ave, Lincoln, IL 62656For SaleMLS ID #CA1046216, Ty Tucker, ME Realty. RMLS Alliance as distributed by MLS GRID
- $109,9002 bd1 ba1k sqft922 N Kankakee St, Lincoln, IL 62656For SaleMLS ID #CA1045425, Seth A Goodman, ME Realty. RMLS Alliance as distributed by MLS GRID
- $115,0003 bd2 ba1.1k sqft414 S McLean St, Lincoln, IL 62656For SaleMLS ID #CA1041381, Seth A Goodman, ME Realty. RMLS Alliance as distributed by MLS GRID
- $175,0004 bd1 ba1.3k sqft600 S Martin St, Atlanta, IL 61723For SaleMLS ID #CA1047141, Seth A Goodman, ME Realty. RMLS Alliance as distributed by MLS GRID
