Welcome to this inviting ranch-style home, situated on a beautiful .83-acre corner lot in one of Bridgewater highly sought-after neighborhoods! Offering 2,148 sqft of spacious living, this 3 bedrooms, 2.5 bath home features a thoughtfully designed floor plan, generously sized rooms, and an abundance of natural light enhanced by multiple skylights throughout. Step inside to discover a welcoming living room, formal dining room, spacious eat-in kitchen, comfortable family room, and a spectacular four season sunroom. The primary bedroom features an updated private bath, stall shower, recess lights, while 2 additional bedrooms, an updated main bath complete the bedroom wing. French doors from the formal dining room into the four season sunroom, surrounded by walls of windows brings the outdoors in. Sliders open to an expansive deck, creating a wonderful setting for outdoor dining, entertaining, or relaxing and enjoying the peaceful surroundings. Additional french doors connect the sunroom to the spacious eat-in kitchen, offering an abundance of cabinetry, an oversized dining area, center island, gas cooktop, wall oven, built-in microwave, new dishwasher, garbage disposal, additional prep sink, refrigerator, skylight, recess lights, and sliders providing convenient access. Off the kitchen the generously sized family room, powder room, wood burning stove, skylight. Newer furnace. Top rated schools, close to major highways. Wonderful opportunity to personalize and make it your own.
Active
$795,000
1138 Papen Rd, Bridgewater Twp., NJ 08807
3beds
--sqft
Single Family Residence
Built in 1965
0.83 Acres Lot
$782,200 Zestimate®
$--/sqft
$-- HOA
What's special
Spacious eat-in kitchenWood burning stoveSpectacular four season sunroomNew dishwasherRecess lightsGarbage disposalBuilt-in microwave
- 6 days
- 955
- 57
Zillow last checked:
Listing updated:
Listed by:
Virginia Russo 908-377-7770,
Defelice Realty Group, Llc.
Source: GSMLS,MLS#: 4060512
Facts & features
Interior
Bedrooms & bathrooms
- Bedrooms: 3
- Bathrooms: 3
- Full bathrooms: 2
- 1/2 bathrooms: 1
Primary bedroom
- Description: 1st Floor, Full Bath
Bedroom 1
- Level: First
Bedroom 2
- Level: First
Bedroom 3
- Level: First
Primary bathroom
- Features: Stall Shower
Dining room
- Features: Formal Dining Room
- Level: First
Family room
- Level: First
Kitchen
- Features: Kitchen Island, Eat-in Kitchen
- Level: First
Living room
- Level: First
Basement
- Features: Laundry Room, Utility Room
Heating
- 1 Unit, Forced Air, Natural Gas
Cooling
- Has cooling: Yes
Appliances
- Included: Carbon Monoxide Detector, Gas Cooktop, Dishwasher, Disposal, Dryer, Microwave, Refrigerator, Wall Oven(s) - Electric, Washer, Gas Water Heater
- Laundry: In Basement
Features
- Sunroom
- Flooring: Carpet, Tile, Vinyl-Linoleum
- Windows: Blinds, Skylight(s)
- Basement: Yes,Full,Unfinished,Sump Pump
- Number of fireplaces: 1
- Fireplace features: Family Room, Wood Stove-Freestanding
Property
Parking
- Total spaces: 6
- Parking features: 2 Car Width, Asphalt
- Garage spaces: 1
- Uncovered spaces: 6
Features
- Patio & porch: Deck, Open Porch(es)
Lot
- Size: 0.83 Acres
- Dimensions: 147 x 246
- Features: Corner Lot, Level
Details
- Parcel number: 2706006230000000250000
- Zoning description: Residential
Construction
Type & style
- Home type: SingleFamily
- Architectural style: Ranch
- Property subtype: Single Family Residence
Materials
- Roof: Asphalt Shingle
Condition
- Year built: 1965
Utilities & green energy
- Gas: Gas-Natural
- Sewer: Public Sewer
- Water: Public
- Utilities for property: Electricity Connected, Natural Gas Connected, Cable Available, Garbage Extra Charge
Community & HOA
Community
- Security: Carbon Monoxide Detector
Location
- Region: Bridgewater
Financial & listing details
- Tax assessed value: $533,200
- Annual tax amount: $9,443
- Date on market: 10/22/2026
- Exclusions: Personal Items
- Ownership type: Fee Simple
- Electric utility on property: Yes
Estimated market value
$782,200
$743,000 - $821,000
$4,177/mo
Price history
| Date | Event | Price |
|---|---|---|
| 10/22/2026 | Listed for sale | $795,000+863.6% |
Source:  GSMLS #4060512 Report a problem | ||
| 8/11/1978 | Sold | $82,500 |
Source: Agent Provided Report a problem | ||
Public tax history
| Year | Property taxes | Tax assessment |
|---|---|---|
| 2026 | $9,443 +0.1% | $533,200 +8.7% |
| 2025 | $9,433 +5.7% | $490,300 +5.7% |
| 2024 | $8,922 +8.4% | $463,700 +11.7% |
| 2023 | $8,234 +7.6% | $415,000 +11.6% |
| 2022 | $7,651 | $371,700 +2.4% |
| 2021 | -- | $363,100 +7.5% |
| 2020 | $7,607 +1.1% | $337,900 -5.7% |
| 2019 | $7,527 +4.8% | $358,300 +0.8% |
| 2018 | $7,183 +3.9% | $355,400 +4.9% |
| 2017 | $6,913 0% | $338,800 +2.3% |
| 2016 | $6,916 +1.9% | $331,100 -0.1% |
| 2015 | $6,789 +1.8% | $331,400 +3.4% |
| 2014 | $6,667 -4.6% | $320,400 -0.2% |
| 2013 | $6,986 +0% | $321,000 -10.3% |
| 2012 | $6,985 +1.9% | $358,000 |
| 2011 | $6,852 +0.2% | $358,000 -2.3% |
| 2010 | $6,838 -1.8% | $366,600 -3.6% |
| 2009 | $6,965 | $380,300 -4.8% |
| 2008 | -- | $399,600 -4.3% |
| 2007 | -- | $417,500 -0.1% |
| 2006 | -- | $417,800 +1.6% |
| 2005 | -- | $411,100 +38.7% |
| 2004 | $5,731 | $296,500 |
| 2003 | -- | $296,500 |
| 2002 | -- | $296,500 |
| 2001 | -- | $296,500 |
Find assessor info on the county website
Monthly payment
Est. payment
Payment breakdown
Explore the cost of this home by adjusting the details. Changes won't be saved.Climate risks
Neighborhood: Martinsville
Nearby schools
Schools provided by the listing agent
- Elementary: Hamilton
- Middle: Hillside
- High: Bridg-rar
Source: GSMLS. This data may not be complete. We recommend contacting the local school district to confirm school assignments for this home.


Similar homes
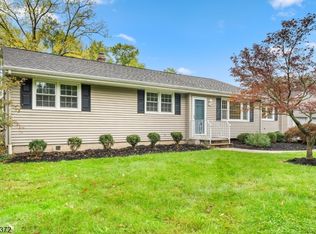
- $699,0003 bd3 ba-- sqft9 Fieldhedge Dr, Hillsborough Twp., NJ 08844For Sale
 MLS ID #4059854, Joanne Liscovitz, Coldwell Banker Realty. GSMLS
- $749,9004 bd3 ba2.1k sqft2 Ellam Dr, Randolph Twp., NJ 07869For Sale
 MLS ID #4060612, Amira Elgoneimy, Redfin Corporation. GSMLS
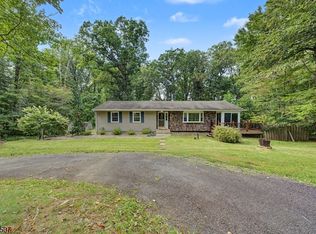
- $799,0004 bd3 ba-- sqft299 North Rd, Chester Twp., NJ 07930For Sale
 MLS ID #4059616, Mikhail Senderovich, Keller Williams - Nj Metro Group. GSMLS
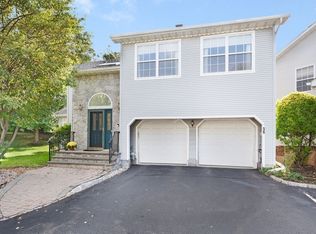
- $729,9993 bd3 ba-- sqft56 Whitehead Road, Bridgewater Twp., NJ 08807For Sale
 MLS ID #4057279, Thomas Goodrich, Weichert Realtors. GSMLS
