Welcome to this charming, light-filled custom home, nestled in a lovely, private setting with beautiful grounds, conveniently located near the Millington train station. A gardener's delight, the beautiful yard features perennial gardens and lovely plantings that enhance the property's natural beauty. Four bedrooms, three full baths, and a den with skylights offer a flexible layout with room to spread out. Two bedrooms and two full baths on the first floor provide added convenience, while two additional bedrooms are upstairs. The oversized, light-filled formal living room features a wood-burning fireplace, creating a warm and inviting setting for gatherings. A gracious formal dining room offers the perfect space for memorable meals and special occasions. The bright kitchen adds to the home's welcoming feel, and a four season sunroom offers a peaceful space to enjoy the out doors year round. A beautiful deck invites outdoor dining, quite mornings, and relaxing afternoons overlooking the property. A finished basement with a fireplace provides additional space for recreation and hobbies. With its distinctive character and inviting spaces, this home offers a wonderful opportunity to bring your own style and make it your own. A delightful retreat combining privacy, beautiful gardens, and convenient access to the train.
Coming soon 10/09
$999,999
179 Oaks Road, Long Hill Twp., NJ 07946
4beds
--sqft
Single Family Residence
Built in 1960
1 Acres Lot
$901,000 Zestimate®
$--/sqft
$-- HOA
What's special
- 17 hours
- 254
- 17
Zillow last checked:
Listing updated:
Listed by:
Theresa Filippone 908-581-9117,
Coldwell Banker Realty
Source: GSMLS,MLS#: 4057361
Facts & features
Interior
Bedrooms & bathrooms
- Bedrooms: 4
- Bathrooms: 3
- Full bathrooms: 3
Primary bedroom
- Description: 1st Floor, Full Bath
Bedroom 1
- Level: First
- Area: 196
- Dimensions: 14 x 14
Bedroom 2
- Level: First
- Area: 221
- Dimensions: 17 x 13
Bedroom 3
- Level: Second
- Area: 240
- Dimensions: 15 x 16
Bedroom 4
- Level: Second
- Area: 231
- Dimensions: 21 x 11
Dining room
- Features: Formal Dining Room
- Level: First
- Area: 165
- Dimensions: 15 x 11
Kitchen
- Features: Kitchen Island, Eat-in Kitchen
- Level: First
- Area: 357
- Dimensions: 17 x 21
Living room
- Level: First
- Area: 209
- Dimensions: 19 x 11
Heating
- 2 Units, Baseboard - Hotwater, Natural Gas
Cooling
- Window Unit(s)
Appliances
- Included: Carbon Monoxide Detector, Central Vacuum, Dishwasher, Dryer, Kitchen Exhaust Fan, Microwave, Range/Oven-Gas, Refrigerator, Washer
- Laundry: Laundry Room, Level 1
Features
- Central Vacuum, Sunroom, Rec Room, Walkout
- Flooring: Carpet, Tile, Wood
- Windows: Skylight(s), Window Treatments
- Basement: Yes,Full,Walk-Out Access
- Number of fireplaces: 2
- Fireplace features: Living Room, Recreation Room, Wood Burning
Property
Parking
- Total spaces: 1
- Parking features: 2 Car Width, Additional Parking, Asphalt, Attached Garage, Garage Door Opener
- Attached garage spaces: 1
Features
- Patio & porch: Deck
Lot
- Size: 1 Acres
- Dimensions: 1.000 AC
- Features: Level, Open Lot
Details
- Additional structures: Storage Shed, Workshop
- Parcel number: 2330124010000000070000
- Zoning description: RES
Construction
Type & style
- Home type: SingleFamily
- Architectural style: Colonial,Custom Home
- Property subtype: Single Family Residence
Materials
- Vinyl Siding
- Roof: Composition Shingle
Condition
- Year built: 1960
Utilities & green energy
- Gas: Gas-Natural
- Sewer: Public Sewer
- Water: Public
- Utilities for property: Natural Gas Connected, Cable Connected, Fiber Optic Available, Garbage Included
Community & HOA
Community
- Security: Carbon Monoxide Detector(s), Smoke Detector(s), Carbon Monoxide Detector
- Subdivision: Millington
Location
- Region: Millington
Financial & listing details
- Tax assessed value: $644,200
- Annual tax amount: $13,157
- Date on market: 10/9/2026
- Exclusions: Some light fixtures
- Ownership type: Fee Simple
Estimated market value
$901,000
$820,000 - $991,000
$5,641/mo
Price history
Price history is unavailable.
Public tax history
| Year | Property taxes | Tax assessment |
|---|---|---|
| 2026 | $13,158 -1.8% | $644,200 +7.8% |
| 2025 | $13,403 +3.2% | $597,800 +3.2% |
| 2024 | $12,983 +2.4% | $579,100 +2.5% |
| 2023 | $12,682 +0.5% | $564,900 +1.5% |
| 2022 | $12,614 -2% | $556,400 +6.5% |
| 2021 | $12,869 +3.3% | $522,300 |
| 2020 | $12,458 +1.6% | $522,300 +0.3% |
| 2019 | $12,260 +1.8% | $520,800 +0.9% |
| 2018 | $12,049 +1.8% | $516,000 +0.9% |
| 2017 | $11,841 -3.7% | $511,400 +1.4% |
| 2016 | $12,294 +2.2% | $504,300 +20.3% |
| 2015 | $12,026 -3% | $419,300 |
| 2014 | $12,395 +3.4% | $419,300 |
| 2013 | $11,988 +1.6% | $419,300 |
| 2012 | $11,803 +3.3% | $419,300 |
| 2011 | $11,426 +2.4% | $419,300 |
| 2010 | $11,162 +3.8% | $419,300 |
| 2009 | $10,751 | $419,300 |
| 2008 | -- | $419,300 |
| 2007 | -- | $419,300 |
| 2006 | -- | $419,300 |
| 2005 | -- | $419,300 |
| 2004 | -- | $419,300 |
| 2003 | -- | $419,300 |
| 2002 | -- | $419,300 +118.2% |
| 2001 | -- | $192,200 |
Find assessor info on the county website
Monthly payment
Est. payment
Payment breakdown
Explore the cost of this home by adjusting the details. Changes won't be saved.Climate risks
Neighborhood: 07946
Nearby schools
Schools provided by the listing agent
- Elementary: Millington
- Middle: Central
- High: Watchung
Source: GSMLS. This data may not be complete. We recommend contacting the local school district to confirm school assignments for this home.
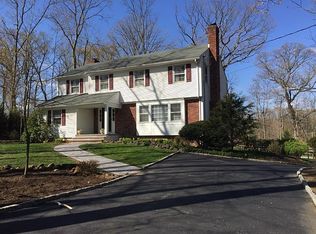
Similar homes
- $1,099,0003 bd2 ba-- sqft157 Circle Dr, Long Hill Twp., NJ 07946For Sale
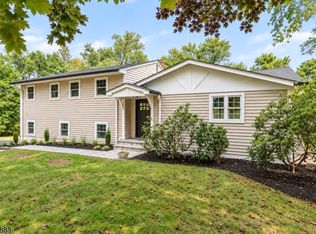 MLS ID #4053908, Mary T. Weichert, Weichert Realtors. GSMLS
 - $1,099,9994 bd3 ba-- sqft15 Quill Pen Way, Warren Twp., NJ 07059For Sale
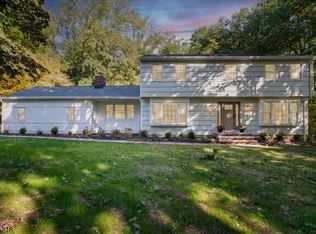 MLS ID #4057579, Karina Abad, Nexthome Premier. GSMLS
 - $999,0004 bd4 ba-- sqft1262 Mount Airy Rd, Bernards Twp., NJ 07920For Sale
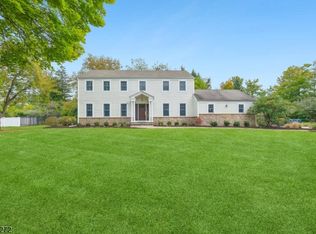 MLS ID #4056237, Jennifer A. Blanchard, Bhhs Fox & Roach. GSMLS
 - $789,0004 bd2 ba-- sqft469 King George Rd, Bernards Twp., NJ 07920For Sale
 MLS ID #4057124, Akash Vijan, New And Modern Group. GSMLS
