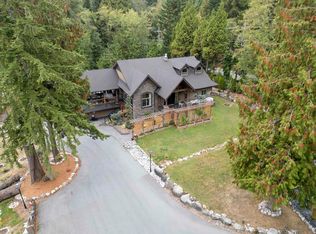
This stunning custom home on 2 acres provides plenty of room to Live, Work and Play! The main floor is a great room design with an island kitchen, a breakfast nook surrounded by windows, a soaring vault over the living room and a huge folding door that opens the living space onto the covered deck with it's towering stone fireplace. The master suite on the main floor is a private wing that includes a dream ensuite with a hand painted clawfoot tub, a separate shower, a his and hers vanity , a grand walk-in closet and private access to the hot tub outside. Upstairs are a flex/hobby room a games room and two large bedrooms each with its own ensuite. In the basement are 2 more large bedrooms, a studio and a huge rec-room/gym. There is also a 42 x 60 detached shop and a heated in ground pool.
For sale
C$3,995,000
11380 248th St, Maple Ridge, BC V2W 1H4
5beds
6,861sqft
Single Family Residence
Built in 2018
1.99 Acres Lot
$-- Zestimate®
C$582/sqft
C$-- HOA
What's special
Great room designIsland kitchenSeparate showerHis and hers vanityGrand walk-in closetHeated in ground pool
- 6 hours
- 7
- 1
Zillow last checked:
Listing updated:
Listed by:
Darcy McLeod PREC*,
eXp Realty Brokerage,
Amber Papou,
eXp Realty
Source: Greater Vancouver REALTORS®,MLS®#: R3170976 Originating MLS®#: Greater Vancouver
Originating MLS®#: Greater VancouverFacts & features
Interior
Bedrooms & bathrooms
- Bedrooms: 5
- Bathrooms: 6
- Full bathrooms: 4
- 1/2 bathrooms: 2
Heating
- Electric, Forced Air, Heat Pump
Cooling
- Central Air, Air Conditioning
Appliances
- Included: Washer/Dryer, Dishwasher, Refrigerator, Stove
- Laundry: In Unit
Features
- Basement: Full,Finished
- Number of fireplaces: 3
- Fireplace features: Electric, Other, Wood Burning
Interior area
- Total structure area: 6,861
- Total interior livable area: 6,861 sqft
Video & virtual tour
Property
Parking
- Total spaces: 10
- Parking features: Detached, Garage, RV Access/Parking, Front Access, Asphalt, Garage Door Opener
- Garage spaces: 2
Features
- Levels: Two
- Stories: 2
- Exterior features: Garden, Private Yard
- Pool features: Outdoor Pool
- Spa features: Swirlpool/Hot Tub
- Frontage length: 148
Lot
- Size: 1.99 Acres
- Dimensions: 148 x 587
- Features: Private, Recreation Nearby
Details
- Additional structures: Workshop
- Other equipment: Heat Recov. Vent., Swimming Pool Equip.
Construction
Type & style
- Home type: SingleFamily
- Property subtype: Single Family Residence
Condition
- Year built: 2018
Community & HOA
Community
- Features: Near Shopping
HOA
- Has HOA: No
Location
- Region: Maple Ridge
Financial & listing details
- Price per square foot: C$582/sqft
- Annual tax amount: C$15,743
- Date on market: 9/30/2026
- Ownership: Freehold NonStrata
Price history
Price history is unavailable.
Public tax history
Tax history is unavailable.
Climate risks
Neighborhood: V2W

Similar homes
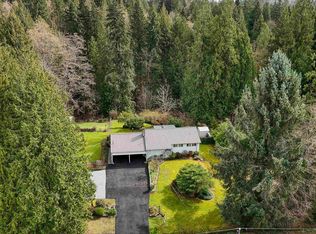
- C$3,980,0005 bd7 ba5.9k sqft24341 124th Ave, Maple Ridge, BC V4R 1M2For Sale
 MLS ID #R3117258, Sherry Chen PREC*, RE/MAX LIFESTYLES REALTY Brokerage. Greater Vancouver REALTORS®
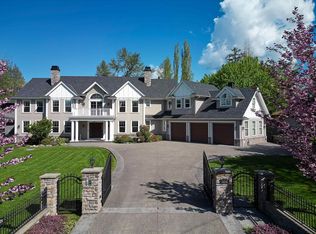
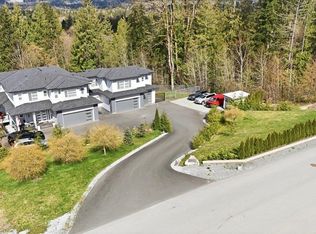
 - C$3,598,0006 bd6 ba6.4k sqft25507 Bosonworth Ave, Maple Ridge, BC V2W 1G9For Sale
 MLS ID #R3105711, Dan Dittrich, RE/MAX City Realty Brokerage. Greater Vancouver REALTORS®
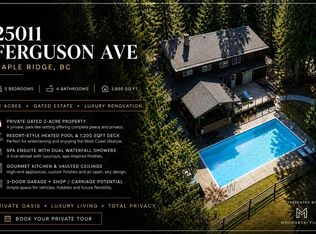
 - C$2,450,0005 bd4 ba3.8k sqft25011 Ferguson Ave, Maple Ridge, BC V2W 1H4For Sale
 MLS ID #R3103806, Cass MacLeod, Royal LePage - Wolstencroft Brokerage. Greater Vancouver REALTORS®
 - C$5,980,0005 bd4 ba4k sqft27242 Dewdney Trunk Rd, Maple Ridge, BC V2W 1N6For Sale
 MLS ID #R3169832, Tracy Niu PREC*, Nu Stream Realty Inc. Brokerage. Greater Vancouver REALTORS®
