Welcome to 462 Adwolfe Road, a beautifully updated home situated on approximately 1 acre in the Marion area of Smyth County. Offering the comfort of country living with convenient access to the amenities of Marion, this home has undergone extensive improvements both inside and out. The exterior features new vinyl siding, replacement windows and a metal roof, creating an attractive, low-maintenance exterior, while the interior has been completely remodeled to provide a fresh and inviting place to call home. An attached covered carport offers sheltered parking and convenient access directly into the home. The main level offers approximately 858 square feet of comfortable living space featuring two bedrooms, one full bath, a spacious living room and a roomy kitchen. The thoughtful renovations throughout give the home a clean, updated feel while maintaining a practical and easy-to-manage floor plan. Whether you are searching for your first home, looking to downsize, or simply want the convenience of main-level living, this property offers plenty of possibilities. A full unfinished basement provides an additional feature that truly adds to the potential of this home. Clean and spacious with a walk-out door for exterior access, the basement offers excellent storage as it is or could potentially be finished to create additional living space, a family room, recreation area, home office, workshop or other space to suit your needs. With approximately one acre surrounding the home, there is also room to enjoy gardening, outdoor activities, pets or simply relaxing and taking in the peaceful Southwest Virginia setting. The Marion and Smyth County area offers an abundance of recreational and cultural opportunities.
For sale
$209,000
462 Adwolfe Rd, Marion, VA 24354
2beds
858sqft
Single Family Residence
Built in 1980
1 Acres Lot
$-- Zestimate®
$244/sqft
$-- HOA
What's special
- 19 hours |
- 78 |
- 3 |
Zillow last checked:
Listing updated:
Listed by:
Sherry Long 276-620-6333,
KW Wytheville 540-208-6102
Source: SWVAR,MLS#: 111589
Facts & features
Interior
Bedrooms & bathrooms
- Bedrooms: 2
- Bathrooms: 1
- Full bathrooms: 1
- Main level bedrooms: 3
Rooms
- Room types: Basement
Primary bedroom
- Level: Main
Bedroom 2
- Level: Main
Bedroom 3
- Level: Main
Kitchen
- Level: Main
Living room
- Level: Main
Basement
- Area: 858
Heating
- Floor Furnace, Oil
Cooling
- None
Appliances
- Included: Electric Range, Refrigerator
- Laundry: In Basement
Features
- Ceiling Fan(s), Newer Paint
- Flooring: Newer Floor Covering, Laminate, Wood
- Windows: Insulated Windows, Vinyl
- Basement: Unfinished
- Has fireplace: Yes
- Fireplace features: Flue
Interior area
- Total structure area: 1,716
- Total interior livable area: 858 sqft
- Finished area above ground: 858
- Finished area below ground: 858
Property
Parking
- Parking features: Attached Carport, Driveway, Paved
- Has carport: Yes
Features
- Stories: 1
- Patio & porch: None
- Fencing: None
- Water view: None
- Waterfront features: None
Lot
- Size: 1 Acres
- Features: Cleared, Level
Details
- Parcel number: 56B218
- Zoning: RES
Construction
Type & style
- Home type: SingleFamily
- Architectural style: Ranch
- Property subtype: Single Family Residence
Materials
- Vinyl Siding, Dry Wall
- Foundation: Block
- Roof: Metal
Condition
- Year built: 1980
Utilities & green energy
- Sewer: Public Sewer
- Water: Public
- Utilities for property: Natural Gas Not Available
Community & HOA
Community
- Security: Smoke Detector(s)
HOA
- Has HOA: No
- Services included: None
Location
- Region: Marion
Financial & listing details
- Price per square foot: $244/sqft
- Tax assessed value: $100,500
- Annual tax amount: $744
- Date on market: 8/22/2026
- Road surface type: Paved
Estimated market value
Not available
Estimated sales range
Not available
Not available
Price history
| Date | Event | Price |
|---|---|---|
| 8/22/2026 | Listed for sale | $209,000+196.5%$244/sqft |
Source:  SWVAR #111589 Report a problem SWVAR #111589 Report a problem | ||
| 7/14/2025 | Listing removed | $1,000$1/sqft |
Source: TVRMLS #9982977 Report a problem | ||
| 7/11/2025 | Listed for rent | $1,000$1/sqft |
Source: TVRMLS #9982977 Report a problem | ||
| 10/26/2006 | Sold | $70,500$82/sqft |
Source: Public Record Report a problem | ||
Public tax history
| Year | Property taxes | Tax assessment |
|---|---|---|
| 2025 | $593 | $100,500 |
| 2024 | $593 +19.6% | $100,500 +50% |
| 2023 | $496 | $67,000 |
| 2022 | $496 | $67,000 |
| 2021 | $496 | $67,000 |
| 2020 | $496 +12% | $67,000 +12% |
| 2018 | $443 | $59,800 |
| 2017 | $443 | $59,800 |
| 2016 | $443 | $59,800 |
| 2015 | $443 -1.5% | -- |
| 2014 | $449 | -- |
| 2013 | $449 +7.2% | -- |
| 2011 | $419 +23.4% | -- |
| 2010 | $339 | -- |
Find assessor info on the county website
Monthly payment
Est. payment
Payment breakdown
Explore the cost of this home by adjusting the details. Changes won't be saved.Climate risks
Neighborhood: 24354
Getting around
5 / 100
Car-DependentNearby schools
GreatSchools rating
- 3/10Oak Point ElementaryGrades: PK-5Distance: 1.2 mi
- 4/10Marion Middle SchoolGrades: 6-8Distance: 4.3 mi
- 7/10Marion Senior High SchoolGrades: 9-12Distance: 4.8 mi
Schools provided by the listing agent
- Elementary: Oak Point
- Middle: Marion
- High: Marion Senior
Source: SWVAR. This data may not be complete. We recommend contacting the local school district to confirm school assignments for this home.
- $13,100-- bd-- ba-- sqft474 Adwolfe Rd, Marion, VA 24354Off Market
- $181,7003 bd2 ba1.2k sqft456 Adwolfe Rd, Marion, VA 24354Off Market
- $179,9003 bd1 ba1k sqft464 Adwolfe Rd, Marion, VA 24354For Sale

- $107,5004 bd1 ba1k sqft478 Adwolfe Rd, Marion, VA 24354Off Market
- $176,5003 bd2 ba1.3k sqft450 Adwolfe Rd, Marion, VA 24354Sold
- $207,4003 bd2 ba2.1k sqft468 Adwolfe Rd, Marion, VA 24354Off Market
- $128,8003 bd2 ba1.2k sqft440 Adwolfe Rd, Marion, VA 24354Off Market
- $72,9002 bd1 ba576 sqft488 Adwolfe Rd, Marion, VA 24354Off Market
A local agent can set up tours, give advice and negotiate with sellers.
Similar homes
- $179,9003 bd1 ba1k sqft464 Adwolfe Rd, Marion, VA 24354For Sale
 MLS ID #110511, Terri Morphew Blevins, Deer Valley Realty Inc. SWVAR
 - $248,9993 bd2 ba1.2k sqft282 Rolling Hills Dr, Marion, VA 24354For Sale
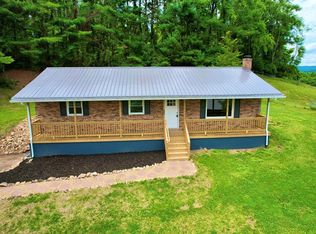 MLS ID #110638, Joseph Sean Buchanan, Appalachian Realty Co.. SWVAR
 - $175,0003 bd1 ba1.2k sqft801 Adwolfe Rd, Marion, VA 24354For Sale
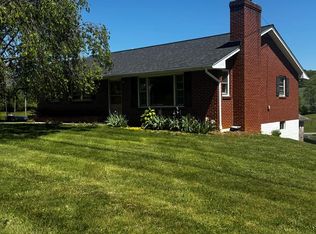 MLS ID #110070, Mary Don, Appalachian Realty Co.. SWVAR
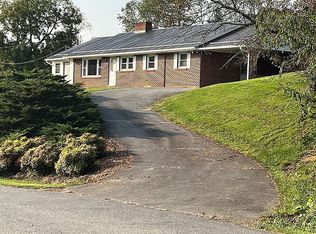
 - $249,9003 bd1 ba1.2k sqft165 Spring Valley Rd, Marion, VA 24354For Sale By Owner
- $194,9003 bd1 ba1k sqft855 Goolsby St, Marion, VA 24354For SaleMLS ID #103451, Robin Pennington Bise, Robin's Nest Realty LLC. SWVAR
- $165,0002 bd1 ba1.1k sqft417 Staley St, Marion, VA 24354For SaleMLS ID #111176, Pamela G Montgomery, BHHS- Mountain Sky Properties, Wytheville. SWVAR
- $185,0002 bd1 ba1k sqft242 Aker Ave, Chilhowie, VA 24319For SaleMLS ID #9999317, Jenalee Robertson. TVRMLS
- $159,9992 bd2 ba1.1k sqft331 Hulldale Ave, Marion, VA 24354For Sale
 MLS ID #427525, Ellen Crowgey, Keller Williams New River Valley. New River Valley AOR
 - $115,0002 bd1 ba801 sqft225 W Coyner Ave, Marion, VA 24354For SaleMLS ID #109862, Nathanael Osborne, BHHS- Mountain Sky Properties, Wytheville. SWVAR
- $120,0003 bd1 ba1.1k sqft664 Currin Valley Rd, Marion, VA 24354For SaleMLS ID #109559, Bethany Wisdom, Greater Impact Realty Kingsport. SWVAR
- $235,0002 bd2 ba976 sqft410 Look Ave, Marion, VA 24354New ConstructionMLS ID #109307, Denise Blevins, eXp Realty. SWVAR
- $235,0002 bd2 ba976 sqft406 Look Ave, Marion, VA 24354New ConstructionMLS ID #109308, Denise Blevins, eXp Realty. SWVAR
- $160,0003 bd2 ba1.1k sqft815 N Main St, Marion, VA 24354For SaleMLS ID #104695, Joe Robinson, Highlands Real Estate| Sea Glass Marion. SWVAR
- $119,9002 bd1 ba844 sqft140 Race Blvd, Marion, VA 24354For SaleMLS ID #111025, Bryan Godwin, Matt Smith Realty. SWVAR
- $199,9003 bd1 ba1k sqft405 Holston Hts, Glade Spring, VA 24340For SaleMLS ID #110554, Bryan Godwin, Matt Smith Realty. SWVAR
- $169,0002 bd1 ba936 sqft125 Timberline Rd, Troutdale, VA 24378For SaleMLS ID #111448, Vickie Creasy, Ideal Realty Advisors - Marion. SWVAR
- $124,9002 bd1 ba960 sqft239 Currin Valley Rd, Marion, VA 24354For SaleMLS ID #103654, Joe Robinson, Highlands Real Estate| Sea Glass Marion. SWVAR
- $160,0002 bd2 ba1.1k sqft132 Glade View Ln, Rural Retreat, VA 24368For SaleMLS ID #111590, Dacotah Heck, Real Broker, LLC. SWVAR
- $248,9002 bd1 ba1.2k sqft17609 Burnt Cabin Trl, Chilhowie, VA 24319For SaleMLS ID #110193, Erin Eads, Whitetail Properties. SWVAR
- $169,9003 bd1 ba960 sqft1005 Midnight Dr, Chilhowie, VA 24319For SaleMLS ID #104097, Terri Morphew Blevins, Deer Valley Realty Inc. SWVAR
