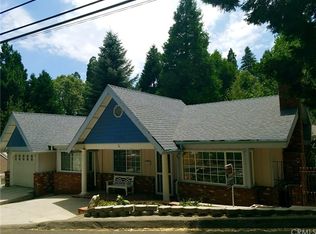
Step into mountain charm with this chic charcoal-colored cabin, beautifully situated on a spacious corner lot just off Highway 18. Tucked up a gentle slope and surrounded by tall pines, this two-level retreat offers privacy, character, and convenience—all within minutes of local dining, essentials, and pet services. Main Level Comforts: Open floor plan with a stunning fireplace centerpiece; Full kitchen, bedroom, bathroom, and laundry room; Expansive deck perfect for relaxing or entertaining under the trees. Lower Level Flex Space: Oversized bonus room with full bath—ideal as a guest suite, office, or creative studio; Separate exterior entrance offers potential for dual living or rental flexibility. Lower level is also plumbed for a Kitchenette. Parking & Access: Driveway fits 2-3 vehicles; Additional roadside parking available. The house was shown on HGTV a few years back.
290 days
|
1,118
|
105
|
Zillow last checked:
Listing updated:
Listed by:
James MillerDRE #02255129909-791-0100,
KELLER WILLIAMS LAKE ARROWHEAD,
Stephen ValentineDRE #02158227,
KELLER WILLIAMS LAKE ARROWHEAD
Source: CRMLS,MLS#: IG25216372Originating MLS: California Regional MLS
Loading...
Facts & features
Interior
Bedrooms & bathrooms
Bedrooms: 2
Bathrooms: 2
3/4 bathrooms: 2
Main level bathrooms: 1
Main level bedrooms: 1
Rooms
Room types: Bonus Room, Bedroom
Bedroom
Features: Bedroom on Main Level
Bathroom
Features: Separate Shower
Kitchen
Features: Granite Counters
Heating
Floor Furnace
Cooling
None
Appliances
Included: Gas Oven, Gas Range, Refrigerator, Dryer, Washer
Features
Breakfast Bar, Breakfast Area, Bedroom on Main Level
Flooring: Wood
Has fireplace: Yes
Fireplace features: Dining Room, Wood Burning
Common walls with other units/homes: No Common Walls
Interior area
Total interior livable area: 977 sqft
Finished area below ground: 250
Property
Parking
Total spaces: 3
Uncovered spaces: 3
Accessibility
Accessibility features: Parking
Features
Levels: Two
Stories: 2
Entry location: From Driveway
Patio & porch: Rear Porch, Front Porch, Wood
Pool features: None
Fencing: None
Has view: Yes
View description: Neighborhood, Trees/Woods
Lot
Size: 5,168 Square Feet
Features: 0-1 Unit/Acre
Details
Parcel number: 0336076550000
Zoning: LA/RS-14M
Special conditions: Standard
Construction
Type & style
Home type: SingleFamily
Architectural style: Cottage
Property subtype: Single Family Residence
Materials
Roof: Composition
Condition
Updated/Remodeled
New construction: No
Year built: 1928
Utilities & green energy
Electric: Standard
Sewer: Public Sewer
Water: Public
Utilities for property: Cable Available, Electricity Connected, Natural Gas Connected, Sewer Available, Water Connected
Community & HOA
Community
Features: Biking, Hiking, Mountainous
Location
Region: Rimforest
Financial & listing details
Price per square foot: $317/sqft
Tax assessed value: $357,000
Annual tax amount: $4,922
Date on market: 9/26/2025
Cumulative days on market: 291 days
Listing terms: Cash,Conventional
Inclusions: Furniture per inventory list and existing ring cameras are staying.
Explore the cost of this home by adjusting the details. Changes won't be saved.
Principal & interest
$1,547
Mortgage insurance
$0
Property taxes
$170
Home insurance
$105
HOA fees
$0
Utilities
Not included
All calculations are estimates and provided by Zillow, Inc. for informational purposes only. Actual amounts may vary.
HOA fees may include property taxes on listings classified as Co-Ops. Contact the listing agent and/or owner for fee details.
Mortgage interest rates are dependent on a number of factors, including credit score, down payment, and repayment length. Interest rate data provided by Zillow Group Marketplace, Inc. as of 1/1/1970 from various mortgage lenders with which we have lead or other similar arrangements; the Estimated Payment is an average of those rates.
See how much you could borrow to make a competitive offer.