Welcome to Lazy Bear Lodge, a charming mountain retreat nestled in the peaceful community of Rim Forest, just minutes from Lake Arrowhead, Lake Gregory, shopping, dining, and convenient commuter routes. Offering approximately 1,120 square feet of single-level living space, this 2-bedroom, 1-bath home combines mountain character with modern comfort.
The updated interior features a warm and inviting living area, perfect for relaxing after a day of hiking, skiing, or exploring the surrounding forest. The functional floor plan makes excellent use of space, creating a comfortable setting for full-time living, a weekend getaway, or an income-producing investment property. For added convenience, the home is being offered fully furnished, allowing you to start enjoying mountain living immediately.
Situated on a level lot in a quiet neighborhood, Lazy Bear Lodge provides easy year-round access and the opportunity to experience all four seasons in the San Bernardino Mountains. Whether you're seeking a primary residence, vacation home, or short-term rental opportunity, 1150 Bear Springs Road offers the perfect blend of comfort, convenience, and mountain charm.
For sale
Listed by: Meridian Property Group • Ruben Soto • Contact: 951-232-2200
$347,000
1150 Bear Springs Rd, Rimforest, CA 92378
2beds
1,120sqft
Single Family Residence
Built in 1962
5,250 Square Feet Lot
$342,500 Zestimate®
$310/sqft
$-- HOA
What's special
- 1 day
- 127
- 16
Zillow last checked:
Listing updated:
Listed by:
Ruben Soto DRE #02056636 951-232-2200,
Meridian Property Group
Source: CRMLS,MLS#: IG26212026 Originating MLS: California Regional MLS
Originating MLS: California Regional MLSFacts & features
Interior
Bedrooms & bathrooms
- Bedrooms: 2
- Bathrooms: 1
- Full bathrooms: 1
- Main level bathrooms: 1
- Main level bedrooms: 2
Rooms
- Room types: Bedroom, Family Room, Kitchen
Bedroom
- Features: Bedroom on Main Level
Bathroom
- Features: Bathtub, Tub Shower
Kitchen
- Features: Kitchen/Family Room Combo
Heating
- Central
Cooling
- Ductless
Appliances
- Included: Electric Range, Gas Oven, Gas Range, Gas Water Heater, Refrigerator, Range Hood
- Laundry: In Garage
Features
- Beamed Ceilings, Breakfast Bar, Ceiling Fan(s), Eat-in Kitchen, Open Floorplan, Bedroom on Main Level
- Flooring: Vinyl
- Windows: Double Pane Windows, Skylight(s)
- Basement: Unfinished
- Has fireplace: Yes
- Fireplace features: Family Room
- Common walls with other units/homes: No Common Walls
Interior area
- Total interior livable area: 1,120 sqft
Property
Parking
- Total spaces: 4
- Parking features: Covered, Driveway, Garage
- Attached garage spaces: 1
- Carport spaces: 1
- Covered spaces: 2
- Uncovered spaces: 2
Accessibility
- Accessibility features: None
Features
- Levels: One
- Stories: 1
- Entry location: Front & Back
- Patio & porch: Patio, Wood
- Pool features: None
- Spa features: None
- Fencing: Wood
- Has view: Yes
- View description: Mountain(s), Neighborhood
Lot
- Size: 5,250 Square Feet
- Features: 0-1 Unit/Acre
Details
- Parcel number: 0336072030000
- Special conditions: Standard
Construction
Type & style
- Home type: SingleFamily
- Architectural style: Bungalow
- Property subtype: Single Family Residence
Materials
- Wood Siding
- Foundation: Concrete Perimeter
- Roof: Composition
Condition
- Updated/Remodeled,Turnkey
- New construction: No
- Year built: 1962
Utilities & green energy
- Sewer: Public Sewer
- Water: Public
- Utilities for property: Electricity Connected, Natural Gas Connected, Sewer Connected, Water Connected
Community & HOA
Community
- Features: Hiking, Mountainous, Near National Forest
- Security: Security System, Carbon Monoxide Detector(s), Smoke Detector(s)
- Subdivision: Rim Forest (Rimf)
Location
- Region: Rimforest
Financial & listing details
- Price per square foot: $310/sqft
- Tax assessed value: $211,070
- Date on market: 10/1/2026
- Cumulative days on market: 2 days
- Listing terms: Cash to New Loan
- Road surface type: Paved
Estimated market value
$342,500
$325,000 - $360,000
$2,146/mo
Price history
| Date | Event | Price |
|---|---|---|
| 10/1/2026 | Listed for sale | $347,000+87.6%$310/sqft |
Source:  CRMLS #IG26212026 Report a problem CRMLS #IG26212026 Report a problem | ||
| 10/16/2018 | Sold | $185,000+146.7%$165/sqft |
Source:  Mountain Resort Communities AOR #RW2181503 Report a problem Mountain Resort Communities AOR #RW2181503 Report a problem | ||
| 1/13/2011 | Sold | $75,000+3.7%$67/sqft |
Source: Public Record Report a problem | ||
| 8/5/2010 | Sold | $72,302-35.7%$65/sqft |
Source: Public Record Report a problem | ||
| 1/18/2002 | Sold | $112,500+25%$100/sqft |
Source: Public Record Report a problem | ||
| 5/19/1994 | Sold | $90,000$80/sqft |
Source: Public Record Report a problem | ||
Public tax history
| Year | Property taxes | Tax assessment |
|---|---|---|
| 2026 | -- | $211,070 +2% |
| 2025 | $2,875 +3.5% | $206,931 +2% |
| 2024 | $2,778 +1.2% | $202,873 +2% |
| 2023 | $2,743 +2% | $198,895 +2% |
| 2022 | $2,690 +1.2% | $194,995 +2% |
| 2021 | $2,658 +0.2% | $191,171 +1% |
| 2020 | $2,653 +2.4% | $189,211 +2% |
| 2019 | $2,592 +114.8% | $185,500 +119.7% |
| 2018 | $1,207 +1.6% | $84,448 +2% |
| 2017 | $1,188 | $82,792 +2% |
| 2016 | $1,188 +4.3% | $81,169 +1.5% |
| 2015 | $1,139 -0.6% | $79,950 +2% |
| 2014 | $1,146 | $78,384 +0.5% |
| 2013 | -- | $78,030 +2% |
| 2012 | -- | $76,500 +2% |
| 2011 | -- | $75,000 -41.7% |
| 2010 | -- | $128,754 -0.2% |
| 2009 | -- | $129,059 +2% |
| 2008 | -- | $126,528 +2% |
| 2007 | -- | $124,047 +2% |
| 2006 | -- | $121,615 +2% |
| 2005 | -- | $119,231 +2% |
| 2004 | -- | $116,894 +1.9% |
| 2003 | -- | $114,751 +10.8% |
| 2002 | -- | $103,547 +2% |
| 2001 | -- | $101,516 +2% |
| 2000 | -- | $99,526 |
Find assessor info on the county website
Monthly payment
Est. payment
Payment breakdown
Explore the cost of this home by adjusting the details. Changes won't be saved.Climate risks
Neighborhood: Twin Peaks
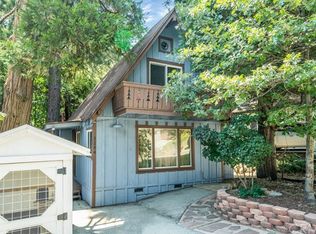
- $270,1002 bd2 ba860 sqft1154 Bear Springs Rd, Rimforest, CA 92378Off Market
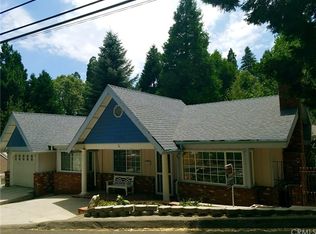
- $375,7002 bd1 ba1.3k sqft1144 Bear Springs Rd, Rimforest, CA 92378Off Market
- $318,6003 bd2 ba1.1k sqft1158 Bear Springs Rd, Rimforest, CA 92378Off Market
- $299,3002 bd1 ba1k sqft1170 Bear Springs Rd, Rimforest, CA 92378Off Market
Similar homes
- $360,0003 bd1 ba940 sqft1190 Scenic Way, Rimforest, CA 92378For Sale
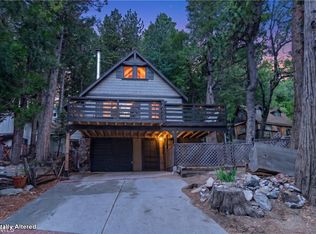 MLS ID #IV26179519, DEMETRI NEWSON-THOMPSON, REALTY MASTERS & ASSOCIATES. CRMLS
 - $307,0003 bd2 ba1.1k sqft1223 Bear Springs Rd, Rimforest, CA 92378For Sale
 MLS ID #OC26128257, Lisa Bolanos, Elevate Realty. CRMLS
 - $380,0003 bd2 ba1.1k sqft26237 Sky Ridge Dr, Twin Peaks, CA 92391For Sale
 MLS ID #CV26187674, Nellie Munoz, ALLEN DELL PORTER. CRMLS
 - $335,0002 bd2 ba1.1k sqft177 Craghill Dr, Cedar Glen, CA 92321For Sale
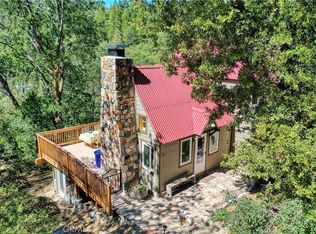 MLS ID #HD26070055, Debora Nielson, Curtis Schneider, Broker. CRMLS
